Welcome to the West End Camp! Located in the heart of Crested Butte's historic West End, the West End Camp is a home like no other in the Valley. Why? HUGE HOME: At nearly 6,000SF, the footprint of the West End Camp is 57% larger than the 3,800SF maximum allowed in Town by current zoning. HUGE BED COUNT: 1 king, 3 queens, 2 twin rooms plus couches accommodates at least 12 guests. HUGE LOT: 4 Town lots (approximately 100' x 125') create an irreplaceable back yard setting. HUGE MIX OF AMENITIES: 2 blocks from Elk Avenue restaurants/shops and Crested Butte's extensive trail network, 2 living rooms, 2 dining areas, gigantic gourmet kitchen, expansive back deck and park-like lawn, private hot tub, 2 laundries, exercise room, pool table, security system, storage. HUGE REMODEL POTENTIAL: The West End Camp is sold fully furnished and move-in ready, but also offers endless possibilities to transform the home into a unique showcase inside the existing envelope. DON'T MISS THE PROPERTY VIDEO AND INTERACTIVE 3D MATTERPORT TOUR.
Sold inner office
$4,825,000
18 Gothic Avenue, Crested Butte, CO 81224
6beds
5,965sqft
Stick Built
Built in 1880
0.3 Acres Lot
$5,455,100 Zestimate®
$809/sqft
$-- Estimated rent
Home value
$5,455,100
$4.75M - $6.33M
Not available
Zestimate® history
Owner options
List your home for rent
Find your next renter with Zillow Rental Manager. Plus, with online applications, you can quickly screen prospective tenants – for free.
Refinance and save
$28,943/mo
Est. payment
Refinancing to a lower rate could help reduce your monthly payments and save thousands over the life of the loan.
$28,943/mo
Est. payment
Explore your selling options
Work with a Zillow partner agent
Leverage their expertise and Zillow's premium Showcase listings to get your home seen by more buyers.
Get startedList with your own agent
Get your home in front of millions of buyers by listing it on Zillow.
Learn how to do itSell it yourself
Take full control of how buyers see your home on Zillow by listing For Sale by Owner (FSBO).
List your homeWhat's special
Zillow last checked:
Listing updated:
Listed by:
Scout Walton C:970-846-3297,
LIV Sotheby's International Realty - CB,
Channing Boucher 970-596-3228,
LIV Sotheby's International Realty - CB
Bought with:
Cassie Gates
LIV Sotheby's International Realty - CB
Betsy Wiebe
LIV Sotheby's International Realty - CB
Source: CREN,MLS#: 817509
Facts & features
Interior
Bedrooms & bathrooms
- Bedrooms: 6
- Bathrooms: 7
- Full bathrooms: 6
- 1/2 bathrooms: 1
Primary bedroom
- Level: Upper
Dining room
- Features: Eat-in Kitchen, Kitchen Bar, Kitchen/Dining, Other, Separate Dining
Heating
- Boiler, Fireplace(s), Radiant Floor
Cooling
- Ceiling Fan(s)
Appliances
- Included: Dishwasher, Disposal, Double Oven, Dryer, Exhaust Fan, Microwave, Other, Range Top, Refrigerator, Washer
- Laundry: W/D Hookup
Features
- Wired/Cable TV, All Furnishings, Cathedral Ceiling(s), Ceiling Fan(s), Sound System, Wet Bar, Vaulted Ceiling(s), Granite Counters, Steam Room, Air Lock Entry, Fitness Room, Game Room, Media Room, Mud Room, Sun Room, Wine Room
- Flooring: Carpet-Partial, Hardwood, Tile
- Windows: Window Coverings
- Basement: Partially Finished
- Has fireplace: Yes
- Fireplace features: Den/Family Room
- Furnished: Yes
Interior area
- Total structure area: 5,965
- Total interior livable area: 5,965 sqft
Property
Parking
- Total spaces: 2
- Parking features: Attached Garage, Garage Door Opener, Heated Garage
- Attached garage spaces: 2
Features
- Levels: Three Or More,Split-Level
- Stories: 3
- Patio & porch: Covered Porch, Deck
- Exterior features: Gas Grill, Landscaping, Lawn Sprinklers
- Has spa: Yes
- Spa features: Hot Tub, Private
- Has view: Yes
- View description: Mountain(s), Other
- Frontage length: 100'-150' Frontage
Lot
- Size: 0.3 Acres
- Features: Cul-De-Sac
Details
- Parcel number: 325503133002
- Zoning description: Residential Single Family
Construction
Type & style
- Home type: SingleFamily
- Architectural style: Cabin
- Property subtype: Stick Built
Materials
- Brick, Stone, Wood Frame, Wood Siding
- Foundation: Concrete Perimeter, Slab, Stemwall
- Roof: Metal
Condition
- New construction: No
- Year built: 1880
Utilities & green energy
- Sewer: Central, Public Sewer
- Water: Central Water, City Water
- Utilities for property: Cable Connected, Electricity Connected, Internet, Natural Gas Connected, Phone - Cell Reception, Phone Connected
Community & HOA
Community
- Security: Security System
- Subdivision: Crested Butte (Town of)
HOA
- Has HOA: No
Location
- Region: Crested Butte
Financial & listing details
- Price per square foot: $809/sqft
- Tax assessed value: $5,120,610
- Annual tax amount: $21,996
- Date on market: 8/29/2024
- Electric utility on property: Yes
- Road surface type: Paved
Price history
| Date | Event | Price |
|---|---|---|
| 10/29/2024 | Sold | $4,825,000-2.5%$809/sqft |
Source:  CREN #817509 Report a problem CREN #817509 Report a problem | ||
| 8/29/2024 | Listed for sale | $4,950,000$830/sqft |
Source: CREN #817509 Report a problem | ||
Public tax history
| Year | Property taxes | Tax assessment |
|---|---|---|
| 2026 | $23,813 +5.3% | $348,200 +8.8% |
| 2025 | $22,610 +2.8% | $320,040 -1.4% |
| 2024 | $21,996 +39.1% | $324,460 -0.6% |
| 2023 | $15,813 +10.4% | $326,580 +61.9% |
| 2022 | $14,320 +1.5% | $201,750 -2.8% |
| 2021 | $14,102 | $207,560 +0.6% |
| 2020 | $14,102 +79% | $206,330 -0.7% |
| 2019 | $7,879 | $207,770 +82.8% |
| 2018 | $7,879 | $113,660 |
| 2017 | $7,879 | $113,660 +7.8% |
| 2015 | -- | $105,400 +22.2% |
| 2014 | -- | $86,270 |
| 2013 | -- | $86,270 -32.2% |
| 2012 | -- | $127,170 |
| 2011 | -- | $127,170 +24.9% |
| 2010 | -- | $101,830 |
| 2009 | -- | $101,830 |
Find assessor info on the county website
Neighborhood: 81224
Nearby homes
- $1,324,1806 bd3 ba3.8k sqft18 Gothic Ave, Crested Butte, CO 81224Off Market
- $3,600,0004 bd4 ba2.8k sqft28 Gothic Ave, Crested Butte, CO 81224Sold
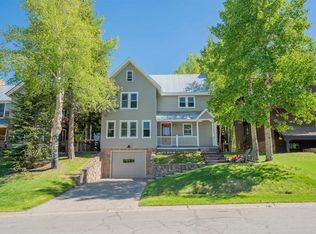
- $1,649,0704 bd4 ba2.8k sqft28 Gothic Ave, Crested Butte, CO 81224Off Market
- $3,600,0004 bd4 ba2.8k sqft28 Gothic Ave, Crested Butte, CO 81224Sold
- $4,950,0004 bd4 ba2.8k sqft14 Gothic Ave, Crested Butte, CO 81224Sold
- $2,951,2004 bd4 ba306 sqft30 Gothic Ave, Crested Butte, CO 81224Off Market
- $1,220,1603 bd3 ba2k sqft10 Gothic Ave, Crested Butte, CO 81224Off Market
- $1,220,160-- bd-- ba-- sqft10 Gothic Ave, Crested Butte, CO 81224Off Market
Nearby schools
GreatSchools rating
- 9/10Crested Butte Elementary SchoolGrades: K-5Distance: 0.8 mi
- 6/10Gunnison Middle SchoolGrades: 6-8Distance: 22.1 mi
- 4/10Gunnison High SchoolGrades: 9-12Distance: 22.5 mi
Schools provided by the listing agent
- Elementary: Crested Butte Community K-12
- Middle: Crested Butte Community K-12
- High: Crested Butte Community K-12
Source: CREN. This data may not be complete. We recommend contacting the local school district to confirm school assignments for this home.
- Colorado
- Gunnison County
- Crested Butte
- 81224
- 18 Gothic Avenue
