Skip main navigation
Off market
  • $3,806,200

    18 Grace Dr, Old Westbury, NY 11568

    5beds
    6baths
    6,000sqft
    SingleFamily
    Built in 1985
    2 Acres Lot
    $3,806,200 Zestimate®
    $634/sqft
    $7,566 Estimated rent

    Home value

    $3,806,200

    $3.35M - $4.30M

    $7,566/mo

    Zestimate® history
    Loading
    Loading...

    Owner options

    List your home for rent

    $7,566/mo

    Rent Zestimate®

    Find your next renter with Zillow Rental Manager. Plus, with online applications, you can quickly screen prospective tenants – for free.

    Learn more

    $7,566/mo

    Rent Zestimate®

    Refinance and save

    $25,276/mo

    Est. payment

    Refinancing to a lower rate could help reduce your monthly payments and save thousands over the life of the loan.

    See today's rates

    $25,276/mo

    Est. payment

    Explore your selling options

    Work with a Zillow partner agent

    Leverage their expertise and Zillow's premium Showcase listings to get your home seen by more buyers.

    Get started

    List with your own agent

    Get your home in front of millions of buyers by listing it on Zillow.

    Learn how to do it

    Sell it yourself

    Take full control of how buyers see your home on Zillow by listing For Sale by Owner (FSBO).

    List your home

    What's special

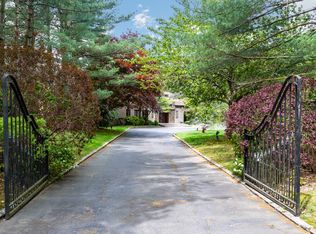
    Enfolded by a thick perimeter of towering evergreens, this beautifully renovated contemporary home enjoys complete seclusion on its magnificent two-acre property in the heart of Old Westbury. Offering a serene retreat complete with 5 bedrooms, 6.5 baths, in-ground pool, tennis court and spacious sauna, the home is ideal for entertaining on a grand scale with an open floor plan, soaring walls of glass, and spectacular, verdant vistas from nearly every room. Approached by a tree-lined drive and circular courtyard, the residence has a stunning yet welcoming presence. Its wide brick walkway echoes the design of an expansive rear patio and pool surround.Custom double-doors with side-lights open to a dramatic entrance foyer with gleaming floors that flow throughout the home. Two steps lead down into the striking 2-story sunken living room featuring an inviting fireplace and two walls of floor-to-ceiling windows. Overlooking the living room, the banquet-sized formal dining room opens through sliding glass doors to the rear patio and offers built-in cabinetry. On the opposite side of the living room and sharing its dual-sided fireplace, the congenial den offers a walk-in wet bar with glass-block wall and windows overlooking the property. Bringing the outdoors in, the generous L-shaped gourmet eat-in-kitchen boasts French doors to the patio, and two walls of glass topped by a greenhouse ceiling. Extensive cherry cabinetry, with granite countertop enfolding stainless steel appliances and double sink, wraps around the other two walls. Nearby, a service area includes a bedroom, bath and laundry.The first floor master suite combines minimalism and comfort with its built-in furniture, flat screen television and triple slider flooding the room with emerald views. The luxurious master bath is equally pleasing with steam shower, Roman tub, several windows, dressing table and substantial closet space. The sky lit second floor foyer offers front and rear stairs, a balcony overlooking the living room and access to 3 spacious, carpeted bedrooms, two with baths en suite and some built-in furniture, and a hall bath. A full finished lower level provides generous storage space plus a media room and a sauna. Additional features include 5-zone heat, central air conditioning, attached 2-car garage, patio, in-ground sprinklers, and fine Italian stone exterior.

    This property is not currently displayed as for sale or rent on Zillow. This may be different from what's on other websites or public sources.

    Facts & features

    Interior

    Bedrooms & bathrooms
    • Bedrooms: 5
    • Bathrooms: 6.1
    Heating
    • Other
    Cooling
    • Central
    Appliances
    • Included: Dishwasher, Dryer, Refrigerator, Washer
    Features
    • Has fireplace: Yes
    Interior area
    • Total interior livable area: 6,000 sqft

    Property

    Parking
    • Parking features: Garage - Attached
    Features
    • Exterior features: Stucco
    Lot
    • Size: 2 Acres
    Details
    • Parcel number: 19052000017

    Construction

    Type & style
    • Home type: SingleFamily
    • Architectural style: Contemporary
    Materials
    • Roof: Other
    Condition
    • Year built: 1985

    Community & HOA

    Location
    • Region: Old Westbury

    Financial & listing details

    • Price per square foot: $634/sqft
    • Tax assessed value: $2,056,000

    Price history

    DateEventPrice
    8/1/2014Sold$2,000,000-12.6%$333/sqft
    Source: OneKey® MLS as distributed by MLS GRID #L2659370 Report a problem
    6/24/2014Pending sale$2,288,000$381/sqft
    Source: Douglas Elliman Report a problem
    6/24/2014Listed for sale$2,288,000$381/sqft
    Source: Douglas Elliman Report a problem
    5/8/2014Listing removed$2,288,000$381/sqft
    Source: Douglas Elliman #2659370 Report a problem
    4/2/2014Listed for sale$2,288,000-0.3%$381/sqft
    Source: Douglas Elliman Real Estate #2659370 Report a problem
    11/26/2013Listing removed$2,295,000$383/sqft
    Source: Laffey Fine Homes #2531349 Report a problem
    8/3/2013Price change$2,295,000-23.4%$383/sqft
    Source: Laffey Fine Homes #2531349 Report a problem
    8/1/2013Price change$2,995,000+30.2%$499/sqft
    Source: Laffey Fine Homes #2531349 Report a problem
    3/16/2013Price change$2,300,000-7.8%$383/sqft
    Source: Laffey Fine Homes #2531349 Report a problem
    10/5/2012Listed for sale$2,495,000+8.5%$416/sqft
    Source: Laffey Fine Homes #2531349 Report a problem
    9/6/2007Sold$2,300,000$383/sqft
    Source: Public Record Report a problem

    Public tax history

    YearProperty taxesTax assessment
    2024-- $2,056 +2.8%
    2023-- $2,000 -4.3%
    2022-- $2,090
    2021$39,658 +13.2%--
    2020$35,038 -5.2%$2,842 -6.7%
    2019$36,952 $3,045 -6.3%
    2018$36,952 -1.4%$3,248 -5.9%
    2017$37,486 -15.1%$3,451 -16%
    2016$44,150 +778.1%$4,109
    2015$5,028 +3.8%$4,109
    2013$4,844 +8.6%$4,109
    2012$4,461 -85%$4,109 -15.1%
    2011$29,727 +11%$4,841 +6%
    2010$26,773 $4,567 -22.7%
    2009-- $5,908 +6%
    2008-- $5,574 +6%
    2006-- $5,259 -48.9%
    2005-- $10,283 -33.5%
    2004-- $15,452 -7%
    2003-- $16,616 -60.7%
    2002-- $42,250
    2001-- $42,250 -1%
    2000-- $42,670
    Find assessor info on the county website

    Neighborhood: 11568

    Nearby schools

    GreatSchools rating
    Schools provided by the listing agent
    • District: East Williston

    Source: The MLS. This data may not be complete. We recommend contacting the local school district to confirm school assignments for this home.

    Get a cash offer in 3 minutes
    Find out how much your home could sell for in as little as 3 minutes with a no-obligation cash offer.
    Estimated market value
    $3,806,200
    Get a cash offer in 3 minutes
    Find out how much your home could sell for in as little as 3 minutes with a no-obligation cash offer.
    Estimated market value
    $3,806,200