Skip main navigation
Off market
  • $902,700

    18 Graves Ave Rear 1, Guilford, CT 06437

    2beds
    2baths
    2,000sqft
    MultiFamily
    Built in 1928
    -- sqft lot
    $902,700 Zestimate®
    $451/sqft
    $2,506 Estimated rent

    Home value

    $902,700

    $731,000 - $1.14M

    $2,506/mo

    Zestimate® history
    Loading
    Loading...

    Owner options

    List your home for rent

    $2,506/mo

    Rent Zestimate®

    Find your next renter with Zillow Rental Manager. Plus, with online applications, you can quickly screen prospective tenants – for free.

    Learn more

    $2,506/mo

    Rent Zestimate®

    Refinance and save

    $5,419/mo

    Est. payment

    Refinancing to a lower rate could help reduce your monthly payments and save thousands over the life of the loan.

    See today's rates

    $5,419/mo

    Est. payment

    Explore your selling options

    Work with a Zillow partner agent

    Leverage their expertise and Zillow's premium Showcase listings to get your home seen by more buyers.

    Get started

    List with your own agent

    Get your home in front of millions of buyers by listing it on Zillow.

    Learn how to do it

    Sell it yourself

    Take full control of how buyers see your home on Zillow by listing For Sale by Owner (FSBO).

    List your home

    What's special

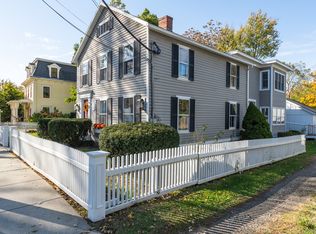
    Completely renovated Barn/office conversion to a gorgeous one level 2000 sq ft residential unit within walking distance to the Historic Guilford Green, train station, marina and beach. This space was originally the town garage at the turn of the century and the current owners lovingly converted it into livable space. Located to the rear of 18 Graves Avenue you'll find the unit (fencing and landscaping will be completed in the Spring). The main living area features cathedral ceilings with skylights, an open floor plan, gourmet kitchen with granite counters/ss appliances/walk-in pantry, living room with electric fireplace and access to the huge 2 car/tandem garage with 14' + ceilings (you can easily park a boat or an RV). Off of the hallway behind custom barn doors you'll find the laundry room and a new full bath. The guest bedroom is 10x11 with 9' ceilings, walk-in closet and cable/electrical outlet for a tv. The master bedroom retreat is 14x14 with 9' ceilings, enormous walk-in closet, luxurious full bath with large soaker tub, double sinks and huge walk-in rain head shower. The unit features central air, natural gas and city water.

    This property is off market, which means it's not currently listed for sale or rent on Zillow. This may be different from what's available on other websites or public sources.
    Facts & features

    Interior

    Bedrooms & bathrooms
    • Bedrooms: 2
    • Bathrooms: 2
    Cooling
    • None
    Interior area
    • Total interior livable area: 2,000 sqft

    Property

    Parking
    • Parking features: None

    Construction

    Type & style
    • Home type: MultiFamily
    Condition
    • Year built: 1928

    Community & HOA

    Location
    • Region: Guilford

    Financial & listing details

    • Price per square foot: $451/sqft

    Price history

    Price history is unavailable.

    Public tax history

    Tax history is unavailable.

    Neighborhood: Guilford Center

    Nearby schools

    GreatSchools rating
    Schools provided by the listing agent
    • Elementary: Calvin Leete
    • High: Guilford

    Source: The MLS. This data may not be complete. We recommend contacting the local school district to confirm school assignments for this home.

    Get pre-qualified for a loan
    At Zillow Home Loans, we can pre-qualify you in as little as 5 minutes with no impact to your credit score.

    An equal housing lender. NMLS #10287.

    Sell for more on Zillow
    Get a Zillow Showcase℠ listing at no additional cost and you could sell for .
    $902,700
    2% more
    +$18,054
    With Zillow Showcase(estimated)
    $920,754
