Welcome home to 18 Graywood Lane in Charles Town, WV! Nestled in one of Jefferson County's most sought-after communities, this beautifully maintained home offers the perfect balance of neighborhood living, modern amenities, and commuter convenience. Located in the growing Graywood community, residents enjoy access to outstanding neighborhood amenities including a community clubhouse, swimming pool, basketball courts, pickleball courts, multiple tot lots, and scenic walking paths that encourage an active and connected lifestyle. Step inside and discover a home designed for comfortable everyday living and effortless entertaining. Whether you're gathering with family and friends, enjoying quiet evenings at home, or taking advantage of the neighborhood amenities just steps away, you'll appreciate the space and flexibility this home provides. Meticulously maintained and recent upgrades include the energy efficient water heater in 2024, whole house sediment filter and water filtration system and radon mitigation in 2022. Commuters will love the easy access to Route 340, Route 9, Route 7, and Route 115, making travel to Northern Virginia, Maryland, and surrounding employment hubs more convenient than ever. Enjoy the charm and affordability of West Virginia while remaining within reach of major commuter routes, shopping, dining, recreation, and historic downtown Charles Town. From neighborhood pool days and pickleball matches to evening strolls along the community walking paths, 18 Graywood offers more than just a home—it offers a lifestyle. Don't miss your opportunity to become part of this vibrant and growing community.
Sold for $660,000
Street View
$660,000
18 Graywood Ln, Charles Town, WV 25414
6beds
4,765sqft
Single Family Residence
Built in 2017
0.27 Acres Lot
$667,900 Zestimate®
$139/sqft
$3,551 Estimated rent
Home value
$667,900
$635,000 - $701,000
$3,551/mo
Zestimate® history
Owner options
List your home for rent
$3,551/mo
Rent Zestimate®
Find your next renter with Zillow Rental Manager. Plus, with online applications, you can quickly screen prospective tenants – for free.
$3,551/mo
Rent Zestimate®
Refinance and save
$3,178/mo
Est. payment
Refinancing to a lower rate could help reduce your monthly payments and save thousands over the life of the loan.
$3,178/mo
Est. payment
Explore your selling options
Work with a Zillow partner agent
Leverage their expertise and Zillow's premium Showcase listings to get your home seen by more buyers.
Get startedList with your own agent
Get your home in front of millions of buyers by listing it on Zillow.
Learn how to do itSell it yourself
Take full control of how buyers see your home on Zillow by listing For Sale by Owner (FSBO).
List your homeWhat's special
Beautifully maintained homeRadon mitigationEnergy efficient water heater
Zillow last checked:
Listing updated:
Listed by:
Tracy Kable 304-725-1918,
Real Broker,
Co-Listing Agent: Natasha Lenee Fogle 304-620-2225,
Real Broker
Bought with:
Erica Williams
Samson Properties
Source: Bright MLS,MLS#: WVJF2024858
Facts & features
Interior
Bedrooms & bathrooms
- Bedrooms: 6
- Bathrooms: 4
- Full bathrooms: 4
- Main level bathrooms: 2
- Main level bedrooms: 2
Rooms
- Room types: Living Room, Dining Room, Primary Bedroom, Bedroom 2, Bedroom 3, Bedroom 4, Bedroom 5, Kitchen, Family Room, Laundry, Loft, Other, Recreation Room, Storage Room, Media Room, Bedroom 6
Primary bedroom
- Features: Ceiling Fan(s), Crown Molding, Flooring - Carpet, Walk-In Closet(s)
- Level: Main
- Area: 240 Square Feet
- Dimensions: 15 X 16
Bedroom 2
- Features: Flooring - Carpet
- Level: Upper
- Area: 192 Square Feet
- Dimensions: 12 X 16
Bedroom 3
- Features: Crown Molding, Flooring - Carpet, Walk-In Closet(s)
- Level: Upper
- Area: 176 Square Feet
- Dimensions: 11 X 16
Bedroom 4
- Features: Ceiling Fan(s), Crown Molding, Flooring - Carpet, Walk-In Closet(s)
- Level: Upper
- Area: 176 Square Feet
- Dimensions: 11 X 16
Bedroom 5
- Features: Crown Molding, Flooring - Carpet, Walk-In Closet(s), Built-in Features
- Level: Main
- Area: 168 Square Feet
- Dimensions: 12 X 14
Bedroom 6
- Features: Flooring - Carpet, Walk-In Closet(s)
- Level: Lower
- Area: 210 Square Feet
- Dimensions: 14 X 15
Dining room
- Features: Flooring - HardWood
- Level: Main
- Area: 198 Square Feet
- Dimensions: 11 X 18
Family room
- Features: Fireplace - Electric, Flooring - Carpet
- Level: Lower
- Area: 168 Square Feet
- Dimensions: 12 X 14
Kitchen
- Features: Breakfast Bar, Built-in Features, Flooring - HardWood, Kitchen Island, Eat-in Kitchen
- Level: Main
- Area: 300 Square Feet
- Dimensions: 12 X 25
Laundry
- Features: Flooring - Tile/Brick
- Level: Main
- Area: 72 Square Feet
- Dimensions: 6 X 12
Living room
- Features: Ceiling Fan(s), Fireplace - Electric, Flooring - HardWood
- Level: Main
- Area: 414 Square Feet
- Dimensions: 18 X 23
Loft
- Features: Built-in Features, Ceiling Fan(s), Flooring - Carpet
- Level: Upper
- Area: 294 Square Feet
- Dimensions: 14 X 21
Media room
- Features: Flooring - Carpet
- Level: Lower
- Area: 320 Square Feet
- Dimensions: 16 X 20
Other
- Features: Flooring - Carpet
- Level: Lower
- Area: 110 Square Feet
- Dimensions: 10 X 11
Recreation room
- Features: Flooring - Carpet
- Level: Lower
- Area: 646 Square Feet
- Dimensions: 19 X 34
Storage room
- Features: Flooring - Concrete
- Level: Lower
- Area: 120 Square Feet
- Dimensions: 10 X 12
Heating
- Heat Pump, Electric
Cooling
- Central Air, Ceiling Fan(s), Electric
Appliances
- Included: Microwave, Down Draft, Dishwasher, Disposal, Dryer, Exhaust Fan, Ice Maker, Double Oven, Oven, Refrigerator, Stainless Steel Appliance(s), Washer, Water Heater, Electric Water Heater
- Laundry: Dryer In Unit, Hookup, Main Level, Washer In Unit, Laundry Room
Features
- Breakfast Area, Built-in Features, Ceiling Fan(s), Combination Dining/Living, Combination Kitchen/Dining, Combination Kitchen/Living, Crown Molding, Dining Area, Entry Level Bedroom, Family Room Off Kitchen, Open Floorplan, Eat-in Kitchen, Kitchen - Gourmet, Kitchen Island, Kitchen - Table Space, Primary Bath(s), Recessed Lighting, Soaking Tub, Bathroom - Stall Shower, Upgraded Countertops, Walk-In Closet(s), Pantry, Bathroom - Tub Shower, 9'+ Ceilings, Dry Wall
- Flooring: Bamboo, Carpet, Ceramic Tile, Hardwood, Wood
- Windows: Screens, Vinyl Clad, Window Treatments
- Basement: Connecting Stairway,Finished,Interior Entry,Exterior Entry,Rear Entrance,Walk-Out Access,Windows
- Number of fireplaces: 2
- Fireplace features: Corner, Electric, Glass Doors, Mantel(s)
Interior area
- Total structure area: 5,040
- Total interior livable area: 4,765 sqft
- Finished area above ground: 3,052
- Finished area below ground: 1,713
Property
Parking
- Total spaces: 2
- Parking features: Garage Faces Front, Garage Door Opener, Inside Entrance, Driveway, Attached, Off Street
- Attached garage spaces: 2
- Has uncovered spaces: Yes
Accessibility
- Accessibility features: None
Features
- Levels: Two
- Stories: 2
- Patio & porch: Deck, Patio, Porch
- Exterior features: Bump-outs, Lighting, Sidewalks, Street Lights
- Pool features: None
- Fencing: Board,Partial,Back Yard,Wood
- Has view: Yes
- View description: Garden, Street
Lot
- Size: 0.27 Acres
- Features: Corner Lot, Front Yard, Landscaped, PUD, Rear Yard, SideYard(s)
Details
- Additional structures: Above Grade, Below Grade
- Parcel number: 03 12B019600000000
- Zoning: 101
- Special conditions: Standard
Construction
Type & style
- Home type: SingleFamily
- Architectural style: Contemporary
- Property subtype: Single Family Residence
Materials
- Asphalt, Concrete, Stick Built, Stone, Vinyl Siding
- Foundation: Concrete Perimeter, Passive Radon Mitigation
- Roof: Architectural Shingle,Asphalt
Condition
- Excellent
- New construction: No
- Year built: 2017
Utilities & green energy
- Electric: 120/240V
- Sewer: Public Sewer
- Water: Public
- Utilities for property: Cable Available, Electricity Available, Phone Available, Sewer Available, Water Available
Community & HOA
Community
- Security: Exterior Cameras, Monitored, Security System, Smoke Detector(s)
- Subdivision: Norborne Glebe
HOA
- Has HOA: Yes
- Amenities included: Clubhouse, Pool
- Services included: Snow Removal, Road Maintenance, Common Area Maintenance, Pool(s), Recreation Facility, Trash
- HOA fee: $85 monthly
- HOA name: CLAGETT MANAGEMENT
Location
- Region: Charles Town
- Municipality: Charles Town
Financial & listing details
- Price per square foot: $139/sqft
- Tax assessed value: $267,500
- Annual tax amount: $5,352
- Date on market: 6/25/2026
- Listing agreement: Exclusive Right To Sell
- Listing terms: Cash,Conventional,FHA,VA Loan
- Exclusions: Storage Racks In Basement And Garage, Washer And Dryer, Blueberry Bushes, Deep Freezer In Basement
- Ownership: Fee Simple
Price history
| Date | Event | Price |
|---|---|---|
| 8/3/2026 | Sold | $660,000-2.9%$139/sqft |
Source:  Bright MLS #WVJF2024858 Report a problem Bright MLS #WVJF2024858 Report a problem | ||
| 7/7/2026 | Pending sale | $679,999$143/sqft |
Source: Bright MLS #WVJF2024858 Report a problem | ||
| 6/25/2026 | Listed for sale | $679,999+19.3%$143/sqft |
Source: Bright MLS #WVJF2024858 Report a problem | ||
| 7/29/2022 | Sold | $570,000-1.7%$120/sqft |
Source: Bright MLS #WVJF2004552 Report a problem | ||
| 6/30/2022 | Pending sale | $580,000$122/sqft |
Source: Bright MLS #WVJF2004552 Report a problem | ||
| 6/16/2022 | Listed for sale | $580,000+37.1%$122/sqft |
Source: Bright MLS #WVJF2004552 Report a problem | ||
| 11/30/2017 | Sold | $423,170$89/sqft |
Source: Public Record Report a problem | ||
Public tax history
| Year | Property taxes | Tax assessment |
|---|---|---|
| 2025 | $5,352 +5.6% | $385,400 +6.9% |
| 2024 | $5,071 +0.1% | $360,600 |
| 2023 | $5,065 +20.3% | $360,600 +22.3% |
| 2022 | $4,210 | $294,800 +10.2% |
| 2021 | -- | $267,500 +0.5% |
| 2020 | -- | $266,300 +5.2% |
| 2019 | $3,545 +426.2% | $253,200 +963.9% |
| 2018 | $674 +0.5% | $23,800 |
| 2017 | $670 | $23,800 |
Find assessor info on the county website
Neighborhood: 25414
Nearby homes
- $558,3005 bd3 ba3.6k sqft24 Graywood Ln, Charles Town, WV 25414Off Market
- $521,2004 bd4 ba4.2k sqft80 Penticton Way, Charles Town, WV 25414Off Market
- $524,9054 bd3 ba2.9k sqft955 Barksdale Dr LOT 12, Lexington Charles Town, WV 25414Sold
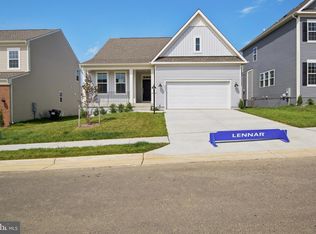
- $470,0003 bd2 ba2k sqft519 Barksdale Dr, Charles Town, WV 25414Off Market
- $583,4004 bd4 ba4.1k sqft64 Penticton Way, Charles Town, WV 25414Off Market
- $669,5005 bd4 ba4.9k sqft40 Graywood Lane, Charles Town, WV 25414Off Market
- $585,1004 bd4 ba4.2k sqft64 Penticton, Charles Town, WV 25414Off Market
- $604,8005 bd3 ba3k sqft40 Graywood Ln, Charles Town, WV 25414Off Market
Nearby schools
GreatSchools rating
- NAPage Jackson Elementary SchoolGrades: PK-2Distance: 1.6 mi
- 5/10Charles Town Middle SchoolGrades: 6-8Distance: 0.9 mi
- 3/10Washington High SchoolGrades: 9-12Distance: 1.9 mi
Schools provided by the listing agent
- District: Jefferson County Schools
Source: Bright MLS. This data may not be complete. We recommend contacting the local school district to confirm school assignments for this home.
Get a cash offer in 3 minutes
Find out how much your home could sell for in as little as 3 minutes with a no-obligation cash offer.
Estimated market value
$667,900
Get a cash offer in 3 minutes
Find out how much your home could sell for in as little as 3 minutes with a no-obligation cash offer.
Estimated market value
$667,900
- West Virginia
- Jefferson County
- Charles Town
- 25414
- 18 Graywood Ln
Nearby cities
Nearby zip codes
Other Charles Town Topics
