If you're in the market for a lovely, well-maintained condominium with a sense of privacy, look no further! Timing is everything! This (legal) three-bedroom, one and a half bath unit has been recently updated to include new laminate flooring throughout with high quality carpeting on the stairways; addition of landing area at the top of the stairs suitable for an office or play area; and the washer and dryer have been relocated to the second floor utility room, creating space for a pantry on the first floor. Relax out on the back deck or granite patio to enjoy a woodsy view enhanced by the distant sound of the Contoocook River, which is visible in the wintertime. Hot water heater and refrigerator are new in the past year. Island shores is a pet-friendly association with wonderful amenities, to include an outdoor pool and clubhouse. Come and see all that this property has to offer, showings begin at Open House on Friday, June 23rd from 4p - 6p. Open House Saturday June 24th from 9a - 11a.
Closed
Listed by: Granite Rose Real Estate, LLC • Rose M Culver
Bought with: The Merrill Bartlett Group
$300,000
18 Great Falls Drive, Concord, NH 03303
3beds
1,070sqft
Condominium, Townhouse
Built in 1986
-- sqft lot
$321,100 Zestimate®
$280/sqft
$2,526 Estimated rent
Home value
$321,100
$305,000 - $337,000
$2,526/mo
Zestimate® history
Owner options
List your home for rent
$2,526/mo
Rent Zestimate®
Find your next renter with Zillow Rental Manager. Plus, with online applications, you can quickly screen prospective tenants – for free.
$2,526/mo
Rent Zestimate®
Refinance and save
$2,072/mo
Est. payment
Refinancing to a lower rate could help reduce your monthly payments and save thousands over the life of the loan.
$2,072/mo
Est. payment
Explore your selling options
Work with a Zillow partner agent
Leverage their expertise and Zillow's premium Showcase listings to get your home seen by more buyers.
Get startedList with your own agent
Get your home in front of millions of buyers by listing it on Zillow.
Learn how to do itSell it yourself
Take full control of how buyers see your home on Zillow by listing For Sale by Owner (FSBO).
List your homeWhat's special
Outdoor poolBack deckGranite patioHigh quality carpetingUtility roomNew laminate flooring throughout
Zillow last checked:
Listing updated:
Listed by:
Rose M Culver,
Granite Rose Real Estate, LLC Cell:603-496-0034
Bought with:
Robin Carter
The Merrill Bartlett Group
Source: PrimeMLS,MLS#: 4958319
Facts & features
Interior
Bedrooms & bathrooms
- Bedrooms: 3
- Bathrooms: 2
- Full bathrooms: 1
- 1/2 bathrooms: 1
Heating
- Natural Gas, Baseboard, Electric, Hot Water
Cooling
- None
Appliances
- Included: Dishwasher, Dryer, Microwave, Refrigerator, Washer, Electric Stove, Natural Gas Water Heater
- Laundry: 2nd Floor Laundry
Features
- Ceiling Fan(s), Dining Area
- Flooring: Carpet, Laminate
- Windows: Blinds
- Has basement: No
Interior area
- Total structure area: 1,070
- Total interior livable area: 1,070 sqft
- Finished area above ground: 1,070
- Finished area below ground: 0
Property
Parking
- Total spaces: 2
- Parking features: Paved, Assigned, On Site, Parking Spaces 2
Features
- Levels: Two
- Stories: 2
- Patio & porch: Patio
- Exterior features: Deck, Garden, Playground
- Has view: Yes
- View description: Water
- Has water view: Yes
- Water view: Water
- Body of water: Contoocook River
Lot
- Features: Wooded
Details
- Parcel number: CNCDM144PB26L28217
- Zoning description: RM
Construction
Type & style
- Home type: Townhouse
- Property subtype: Condominium, Townhouse
Materials
- Wood Frame, Vinyl Siding
- Foundation: Concrete
- Roof: Asphalt Shingle
Condition
- New construction: No
- Year built: 1986
Utilities & green energy
- Electric: Circuit Breakers
- Sewer: Public Sewer
- Utilities for property: Cable
Community & HOA
Community
- Subdivision: Island Shores Estates
HOA
- Amenities included: Playground, Recreation Room, Landscaping, Trash Removal
- Additional fee info: Fee: $345
Location
- Region: Concord
Financial & listing details
- Price per square foot: $280/sqft
- Tax assessed value: $158,300
- Annual tax amount: $4,611
- Date on market: 6/22/2023
- Road surface type: Paved
Price history
| Date | Event | Price |
|---|---|---|
| 4/18/2024 | Sold | $300,000+7.1%$280/sqft |
Source: Public Record Report a problem | ||
| 8/7/2023 | Sold | $280,100+0.4%$262/sqft |
Source:  PrimeMLS #4958319 Report a problem PrimeMLS #4958319 Report a problem | ||
| 6/25/2023 | Contingent | $279,000$261/sqft |
Source: PrimeMLS #4958319 Report a problem | ||
| 6/22/2023 | Listed for sale | $279,000+96.5%$261/sqft |
Source: PrimeMLS #4958319 Report a problem | ||
| 11/25/2019 | Sold | $142,000+1.5%$133/sqft |
Source: PrimeMLS #4773967 Report a problem | ||
| 10/2/2019 | Price change | $139,900-1.5%$131/sqft |
Source: BHHS Verani Londonderry #4773967 Report a problem | ||
| 9/18/2019 | Price change | $142,000-2.1%$133/sqft |
Source: BHHS Verani Londonderry #4773967 Report a problem | ||
| 8/31/2019 | Listed for sale | $145,000+41.5%$136/sqft |
Source: BHHS Verani Londonderry #4773967 Report a problem | ||
| 7/25/2011 | Sold | $102,500$96/sqft |
Source: Public Record Report a problem | ||
Public tax history
| Year | Property taxes | Tax assessment |
|---|---|---|
| 2024 | $5,221 +5.1% | $170,400 |
| 2023 | $4,967 +7.7% | $170,400 +7.6% |
| 2022 | $4,611 +10% | $158,300 +13% |
| 2020 | $4,193 -4.5% | $140,100 +8.8% |
| 2019 | $4,392 +9.1% | $128,800 +7.5% |
| 2018 | $4,025 +4% | $119,800 +5% |
| 2017 | $3,870 +28.9% | $114,100 +5.2% |
| 2016 | $3,002 +8.9% | $108,500 +7.6% |
| 2015 | $2,756 +2% | $100,800 |
| 2014 | $2,702 -3.5% | $100,800 -16.6% |
| 2010 | $2,800 -6.7% | $120,900 -17.4% |
| 2008 | $3,000 | $146,400 |
Find assessor info on the county website
Neighborhood: 03303
Nearby homes
- $302,7003 bd1 ba1k sqft14 Great Falls Dr, Concord, NH 03303Off Market
- $258,400-- bd-- ba-- sqft14 Great Falls Dr #28-2, Concord, NH 03303Off Market
- $300,0002 bd2 ba1k sqft16 Great Falls Dr, Concord, NH 03303Sold

- $270,0002 bd2 ba1k sqft22 Great Falls Dr, Concord, NH 03303Sold
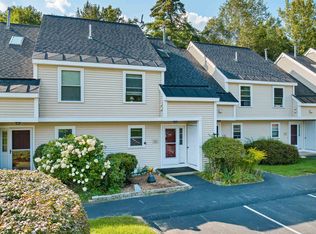
- $258,400-- bd-- ba-- sqft18 Great Falls Dr #28-2, Concord, NH 03303Off Market
- $279,1002 bd1 ba1.1k sqft66 Great Falls Dr, Concord, NH 03303Off Market
- $283,8002 bd1 ba1k sqft64 Great Falls Dr, Concord, NH 03303Off Market
- $258,400-- bd-- ba-- sqft64 Great Falls Dr #35-2, Concord, NH 03303Off Market
Nearby schools
GreatSchools rating
- 3/10Penacook Elementary SchoolGrades: PK-5Distance: 1.2 mi
- 5/10Merrimack Valley Middle SchoolGrades: 6-8Distance: 1 mi
- 4/10Merrimack Valley High SchoolGrades: 9-12Distance: 0.9 mi
Schools provided by the listing agent
- Elementary: Penacook Elementary
- Middle: Merrimack Valley Middle School
- High: Merrimack Valley High School
- District: Merrimack Valley SAU #46
Source: PrimeMLS. This data may not be complete. We recommend contacting the local school district to confirm school assignments for this home.


Get pre-qualified for a loan
At Zillow Home Loans, we can pre-qualify you in as little as 5 minutes with no impact to your credit score.An equal housing lender. NMLS #10287.
- New Hampshire
- Merrimack County
- Concord
- 03303
- 18 Great Falls Drive
Nearby cities
Nearby zip codes
Other Concord Topics
