Welcome home to this spacious Colonial located in Samuel's Crossing, a PUD community conveniently located near shopping, dining and easy access to highways and low monthly HOA fee of $65. The property also has a solar panel system along with an on demand hot water heater to help keep your utility costs down. This home offers an open floor plan with 3 bedrooms, all with new carpeting, including a 1st floor primary bedroom with a large walk-in closet and full bath including a double vanity and linen cabinet. The first floor features an open kitchen with natural finish cabinets, stainless appliances, granite counters, breakfast bar island, dining area with sliders leading to the back deck and generous sized living room with gas fireplace and hardwood flooring. Completing the first floor is a 1/2 bath and laundry room with linen/pantry closet. Upstairs you will find two additional bedrooms and a full bath with tub/shower. The oversized basement offers just under 1400sq of unfinished space available for storage or potential future living space with stairs leading from the main level and additionally from the garage. There is potential for expansion for storage or living space over the garage as a doorway had been framed at the top of the stairs for future use. Schedule your viewing today! Sunnova monthly costs is presently $91.36 per month. Eversource 24-month record is in attachments.
Sold for $480,000
$480,000
18 Great Plain Drive #18, Plainville, CT 06062
3beds
2,084sqft
Condominium, Single Family Residence
Built in 2014
-- sqft lot
$543,200 Zestimate®
$230/sqft
$2,913 Estimated rent
Home value
$543,200
$516,000 - $570,000
$2,913/mo
Zestimate® history
Owner options
List your home for rent
$2,913/mo
Rent Zestimate®
Find your next renter with Zillow Rental Manager. Plus, with online applications, you can quickly screen prospective tenants – for free.
$2,913/mo
Rent Zestimate®
Refinance and save
$3,570/mo
Est. payment
Refinancing to a lower rate could help reduce your monthly payments and save thousands over the life of the loan.
$3,570/mo
Est. payment
Explore your selling options
Work with a Zillow partner agent
Leverage their expertise and Zillow's premium Showcase listings to get your home seen by more buyers.
Get startedList with your own agent
Get your home in front of millions of buyers by listing it on Zillow.
Learn how to do itSell it yourself
Take full control of how buyers see your home on Zillow by listing For Sale by Owner (FSBO).
List your homeWhat's special
Zillow last checked:
Listing updated:
Listed by:
Bob Rouillard 860-798-1906,
Century 21 AllPoints Realty 860-675-0021
Bought with:
Madhu Reddy, REB.0791892
Reddy Realty, LLC
Source: Smart MLS,MLS#: 24019583
Facts & features
Interior
Bedrooms & bathrooms
- Bedrooms: 3
- Bathrooms: 3
- Full bathrooms: 2
- 1/2 bathrooms: 1
Primary bedroom
- Features: Bedroom Suite, Ceiling Fan(s), Full Bath, Stall Shower, Walk-In Closet(s), Wall/Wall Carpet
- Level: Main
- Area: 240 Square Feet
- Dimensions: 16 x 15
Bedroom
- Features: Wall/Wall Carpet
- Level: Upper
- Area: 224 Square Feet
- Dimensions: 16 x 14
Bedroom
- Features: Wall/Wall Carpet
- Level: Upper
- Area: 182 Square Feet
- Dimensions: 13 x 14
Bathroom
- Features: Tub w/Shower, Tile Floor
- Level: Upper
Bathroom
- Level: Main
Kitchen
- Features: Granite Counters, Dining Area, Kitchen Island, Sliders, Hardwood Floor
- Level: Main
- Area: 308 Square Feet
- Dimensions: 14 x 22
Living room
- Features: Gas Log Fireplace, Hardwood Floor
- Level: Main
- Area: 255 Square Feet
- Dimensions: 17 x 15
Heating
- Forced Air, Natural Gas
Cooling
- Central Air
Appliances
- Included: Oven/Range, Range Hood, Refrigerator, Dishwasher, Disposal, Washer, Dryer, Gas Water Heater, Tankless Water Heater
- Laundry: Main Level
Features
- Wired for Data, Open Floorplan
- Basement: Full,Unfinished,Garage Access,Interior Entry
- Attic: Access Via Hatch
- Number of fireplaces: 1
- Common walls with other units/homes: End Unit
Interior area
- Total structure area: 2,084
- Total interior livable area: 2,084 sqft
- Finished area above ground: 2,084
Property
Parking
- Total spaces: 2
- Parking features: Attached, Garage Door Opener
- Attached garage spaces: 2
Features
- Stories: 2
- Patio & porch: Porch, Deck
- Exterior features: Rain Gutters
Lot
- Features: Level
Details
- Parcel number: 2560236
- Zoning: R-12
Construction
Type & style
- Home type: Condo
- Property subtype: Condominium, Single Family Residence
- Attached to another structure: Yes
Materials
- Vinyl Siding, Aluminum Siding
Condition
- New construction: No
- Year built: 2014
Utilities & green energy
- Sewer: Public Sewer
- Water: Public
- Utilities for property: Underground Utilities, Cable Available
Community & HOA
HOA
- Has HOA: Yes
- Amenities included: Management
- Services included: Trash, Road Maintenance
- HOA fee: $65 monthly
Location
- Region: Plainville
Financial & listing details
- Price per square foot: $230/sqft
- Tax assessed value: $289,800
- Annual tax amount: $9,106
- Date on market: 6/22/2024
Price history
| Date | Event | Price |
|---|---|---|
| 6/21/2024 | Sold | $480,000-2%$230/sqft |
Source:  Smart MLS #24019583 Report a problem Smart MLS #24019583 Report a problem | ||
| 5/17/2024 | Listed for sale | $490,000$235/sqft |
Source: Smart MLS #24018542 Report a problem | ||
Public tax history
Tax history is unavailable.
Neighborhood: 06062
Nearby homes
- $556,5003 bd2 ba2k sqft18 Great Plain Dr, Plainville, CT 06062Off Market
- $490,0003 bd2 ba2.2k sqft16 Great Plain Dr, Plainville, CT 06062Sold
- $490,0003 bd3 ba2.2k sqft16 Great Plain Dr UNIT 16, Plainville, CT 06062Sold
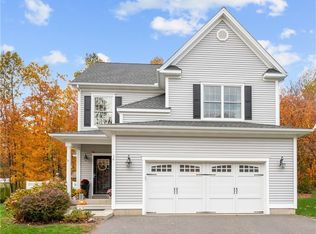
- $619,4003 bd2 ba2.3k sqft20 Great Plain Dr, Plainville, CT 06062Off Market
- $664,6005 bd4 ba3.4k sqft14 Great Plain Dr, Plainville, CT 06062Off Market
- $612,1004 bd3 ba2.4k sqft12 Great Plain Dr, Plainville, CT 06062Off Market
- $483,8003 bd3 ba1.8k sqft288 Camp St, Plainville, CT 06062Off Market
- $583,4003 bd2 ba2.1k sqft13 Great Plain Dr, Plainville, CT 06062Off Market
Nearby schools
GreatSchools rating
- 7/10Louis Toffolon SchoolGrades: PK-5Distance: 0.4 mi
- 7/10Middle School Of PlainvilleGrades: 6-8Distance: 0.3 mi
- 6/10Plainville High SchoolGrades: 9-12Distance: 2 mi
Schools provided by the listing agent
- Elementary: Louis Toffolon
- Middle: Plainville
- High: Plainville
Source: Smart MLS. This data may not be complete. We recommend contacting the local school district to confirm school assignments for this home.
Sell for more on Zillow
Get a Zillow Showcase℠ listing at no additional cost and you could sell for .
$543,200
2% more
+$10,864
With Zillow Showcase(estimated)
$554,064
Sell for more on Zillow
Get a Zillow Showcase℠ listing at no additional cost and you could sell for .
$543,200
2% more
+$10,864
With Zillow Showcase(estimated)
$554,064
- Connecticut
- Hartford County
- Plainville
- 06062
- 18 Great Plain Drive Unit 18
