A wonderful convenient complex off route 4 w/superb access to bus line, private & public recreation, schools, town library, shopping, highways, restaurants & Tunxis Plantation, will impress you. This sought after affordable community abuts open space & is adjacent to Devonwood & Winding Trails. Winding Trails is home to a fantastic recreation center, camp & swimming lake. Greenbriar also has its own swimming pool & club house for your added enjoyment. This updated 2.5 bath townhouse has a newly redone, finished lower level that only needs to be carpeted. This space is ideal for a rec room, office or bonus room for your added pleasure. An allowance of $1000.00 is for you to select your carpet & make it your own. The first floor is highlighted by a newer white kitchen. A highlight is that the owner is offering is $1000 allowance for a new refrigerator. A spacious living room complimented by a fireplace opens to a dining room featuring sliders to a deck to enjoying those casual starry nights. The upper level includes a spacious, cathedral ceiling primary bedroom w/its own MBTHRM. MSTRBTH also accommodates a washer & dryer for ease of doing your laundry. A 2nd BDRM has its own FBTH. The condo includes a carport. Many parking spaces at the complex are available for guest parking. In recent years, the complex has had new roofs, windows & siding added, renovating the condos & enhancing the beauty & quality of living in this special community, so close to every amenity desired.
Sold for $250,000
$250,000
18 Greenbriar Drive #B, Farmington, CT 06032
2beds
1,998sqft
Condominium, Townhouse
Built in 1973
-- sqft lot
$349,200 Zestimate®
$125/sqft
$3,122 Estimated rent
Home value
$349,200
$328,000 - $374,000
$3,122/mo
Zestimate® history
Owner options
List your home for rent
$3,122/mo
Rent Zestimate®
Find your next renter with Zillow Rental Manager. Plus, with online applications, you can quickly screen prospective tenants – for free.
$3,122/mo
Rent Zestimate®
Refinance and save
$2,068/mo
Est. payment
Refinancing to a lower rate could help reduce your monthly payments and save thousands over the life of the loan.
$2,068/mo
Est. payment
Explore your selling options
Work with a Zillow partner agent
Leverage their expertise and Zillow's premium Showcase listings to get your home seen by more buyers.
Get startedList with your own agent
Get your home in front of millions of buyers by listing it on Zillow.
Learn how to do itSell it yourself
Take full control of how buyers see your home on Zillow by listing For Sale by Owner (FSBO).
List your homeWhat's special
Zillow last checked:
Listing updated:
Listed by:
Karen C. Campagna 860-559-4259,
William Raveis Real Estate 860-677-4661
Bought with:
Nancy Taha, RES.0803995
Berkshire Hathaway NE Prop.
Source: Smart MLS,MLS#: 170585126
Facts & features
Interior
Bedrooms & bathrooms
- Bedrooms: 2
- Bathrooms: 3
- Full bathrooms: 2
- 1/2 bathrooms: 1
Primary bedroom
- Features: Cathedral Ceiling(s), Full Bath
- Level: Upper
Bedroom
- Features: Full Bath, Tub w/Shower, Wall/Wall Carpet
- Level: Upper
Dining room
- Features: Sliders, Wall/Wall Carpet
- Level: Main
Kitchen
- Features: Remodeled, Tile Floor
- Level: Main
Living room
- Features: Fireplace, Wall/Wall Carpet
- Level: Main
Rec play room
- Level: Lower
Heating
- Hot Water, Natural Gas
Cooling
- Central Air
Appliances
- Included: Oven/Range, Refrigerator, Dishwasher, Disposal, Washer, Dryer, Water Heater
- Laundry: Upper Level
Features
- Basement: Full,Finished,Partially Finished
- Attic: None
- Number of fireplaces: 1
Interior area
- Total structure area: 1,998
- Total interior livable area: 1,998 sqft
- Finished area above ground: 1,344
- Finished area below ground: 654
Property
Parking
- Total spaces: 1
- Parking features: Carport
- Garage spaces: 1
- Has carport: Yes
Features
- Stories: 2
- Patio & porch: Deck
- Has private pool: Yes
- Pool features: In Ground
Lot
- Features: Wooded
Details
- Parcel number: 1980210
- Zoning: RDM
Construction
Type & style
- Home type: Condo
- Architectural style: Townhouse
- Property subtype: Condominium, Townhouse
Materials
- Vinyl Siding, Wood Siding
Condition
- New construction: No
- Year built: 1973
Details
- Builder model: Townhouse
Utilities & green energy
- Sewer: Public Sewer
- Water: Public
- Utilities for property: Underground Utilities, Cable Available
Community & HOA
Community
- Features: Near Public Transport, Golf, Health Club, Library, Medical Facilities, Public Rec Facilities, Shopping/Mall
HOA
- Has HOA: Yes
- Amenities included: Clubhouse, Pool
- HOA fee: $561 monthly
Location
- Region: Farmington
Financial & listing details
- Price per square foot: $125/sqft
- Tax assessed value: $119,840
- Annual tax amount: $2,901
- Date on market: 8/30/2023
Price history
| Date | Event | Price |
|---|---|---|
| 4/7/2026 | Listing removed | $2,875$1/sqft |
Source:  Berkshire Hathaway HomeServices New England Properties Report a problem Berkshire Hathaway HomeServices New England Properties Report a problem | ||
| 4/4/2026 | Listed for rent | $2,875+11.7%$1/sqft |
Source: Berkshire Hathaway HomeServices New England Properties Report a problem | ||
| 9/23/2023 | Listing removed | -- |
Source: Zillow Rentals Report a problem | ||
| 9/12/2023 | Listed for rent | $2,575$1/sqft |
Source: Zillow Rentals Report a problem | ||
| 8/25/2023 | Sold | $250,000$125/sqft |
Source:  Smart MLS #170585126 Report a problem Smart MLS #170585126 Report a problem | ||
| 7/25/2023 | Pending sale | $250,000$125/sqft |
Source:  William Raveis Real Estate, Mortgage & Insurance #170585126 Report a problem William Raveis Real Estate, Mortgage & Insurance #170585126 Report a problem | ||
| 7/24/2023 | Contingent | $250,000$125/sqft |
Source: Smart MLS #170585126 Report a problem | ||
| 7/24/2023 | Pending sale | $250,000$125/sqft |
Source: Smart MLS #170585126 Report a problem | ||
| 7/18/2023 | Listed for sale | $250,000+138.1%$125/sqft |
Source: Smart MLS #170585126 Report a problem | ||
| 8/31/1993 | Sold | $105,000$53/sqft |
Source: Public Record Report a problem | ||
Public tax history
| Year | Property taxes | Tax assessment |
|---|---|---|
| 2025 | $3,315 +4.6% | $124,530 |
| 2024 | $3,169 +9.2% | $124,530 +3.9% |
| 2023 | $2,901 -10% | $119,840 +9.1% |
| 2022 | $3,223 +1.8% | $109,850 |
| 2021 | $3,165 +3% | $109,850 |
| 2020 | $3,073 | $109,850 |
| 2019 | $3,073 +2.9% | $109,850 |
| 2018 | $2,986 +1.2% | $109,850 -0.7% |
| 2017 | $2,951 +6.7% | $110,590 |
| 2015 | $2,766 | $110,590 |
Find assessor info on the county website
Neighborhood: 06032
Nearby homes
- $287,0002 bd3 ba1.3k sqft18 Greenbriar Dr APT A, Farmington, CT 06032Sold

- $244,0002 bd1 ba912 sqft20 Greenbriar Dr APT F, Farmington, CT 06032Sold
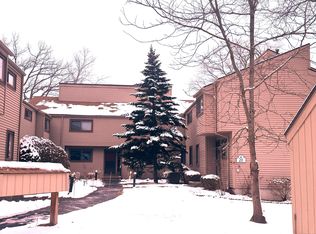
- $260,0003 bd2 ba1.3k sqft20 Greenbriar Dr APT H, Farmington, CT 06032Sold
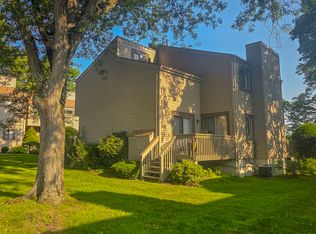
- $258,1002 bd1 ba981 sqft16 Greenbriar Dr APT E, Farmington, CT 06032Off Market
- $249,0002 bd1 ba966 sqft16 Greenbriar Dr APT E, Farmington, CT 06032Sold
- $330,3002 bd2 ba1.3k sqft11 Greenbriar Dr APT C, Farmington, CT 06032Off Market
- $340,3002 bd2 ba1.3k sqft11 Greenbriar Dr APT F, Farmington, CT 06032Off Market
- $232,6002 bd1 ba899 sqft11 Greenbriar Dr APT A, Farmington, CT 06032Off Market
Nearby schools
GreatSchools rating
- 8/10West Woods Upper Elementary SchoolGrades: 5-6Distance: 2.5 mi
- 9/10Irving A. Robbins Middle SchoolGrades: 7-8Distance: 3 mi
- 10/10Farmington High SchoolGrades: 9-12Distance: 1.2 mi
Schools provided by the listing agent
- Elementary: East Farms
- Middle: Robbins,West Woods
- High: Farmington
Source: Smart MLS. This data may not be complete. We recommend contacting the local school district to confirm school assignments for this home.


Get pre-qualified for a loan
At Zillow Home Loans, we can pre-qualify you in as little as 5 minutes with no impact to your credit score.An equal housing lender. NMLS #10287.
Sell for more on Zillow
Get a Zillow Showcase℠ listing at no additional cost and you could sell for .
$349,200
2% more
+$6,984
With Zillow Showcase(estimated)
$356,184
- Connecticut
- Hartford County
- Farmington
- 06032
- 18 Greenbriar Drive Unit B
Nearby cities
Nearby zip codes
Other Farmington Topics
