Skip main navigation
Off market
  • $1,281,400

    18 Greer Hill Dr, Ellicottville, NY 14731

    10beds
    5,890sqft
    SingleFamily
    Built in 1996
    0.67 Acres Lot
    $1,281,400 Zestimate®
    $218/sqft
    $6,488 Estimated rent

    Home value

    $1,281,400

    $1.10M - $1.50M

    $6,488/mo

    Zestimate® history
    Loading
    Loading...

    Owner options

    List your home for rent

    $6,488/mo

    Rent Zestimate®

    Find your next renter with Zillow Rental Manager. Plus, with online applications, you can quickly screen prospective tenants – for free.

    Learn more

    $6,488/mo

    Rent Zestimate®

    Refinance and save

    $9,460/mo

    Est. payment

    Refinancing to a lower rate could help reduce your monthly payments and save thousands over the life of the loan.

    See today's rates

    $9,460/mo

    Est. payment

    Explore your selling options

    Work with a Zillow partner agent

    Leverage their expertise and Zillow's premium Showcase listings to get your home seen by more buyers.

    Get started

    List with your own agent

    Get your home in front of millions of buyers by listing it on Zillow.

    Learn how to do it

    Sell it yourself

    Take full control of how buyers see your home on Zillow by listing For Sale by Owner (FSBO).

    List your home

    What's special

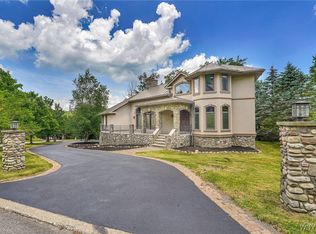
    Looking for that perfect large family retreat that offers ski-in, ski-out at Holimont from the famous Greer Hill. A short hike to the Village or just jump on the slopes right outside your door. With 10 bedrooms & 5 1/2 baths this home can sleep a crowd very comfortably. Offers a large kitchen area w/ breakfast bar and dining room table. This area opens up to the grand great room with soaring cathedral ceiling & full wall fireplace plus bar area. There is a lower family / game room area w/ fireplace that offers a separate area for after skiing enjoyment. A 3 car garage that offers extra storage for skis, snow shoes or bikes for the summer. An entrance from here has the cubbies to keep your boots, gloves and helmets out of the cold. The furnishings are a bonus so you can move right in.

    This property is not currently displayed as for sale or rent on Zillow. This may be different from what's on other websites or public sources.
    Facts & features

    Interior

    Bedrooms & bathrooms
    • Bedrooms: 10
    • Bathrooms: 6
    • Full bathrooms: 5
    • 1/2 bathrooms: 1
    Heating
    • Baseboard, Gas
    Cooling
    • Central
    Appliances
    • Included: Dishwasher, Dryer, Garbage disposal, Microwave
    • Laundry: Laundry-1st Floor
    Features
    • Ceiling Fan(s), Breakfast Bar, Great Room, Cathedral Ceiling(s), Eat-in Kitchen, Furnished, Bonus Room, 1st Floor Bedroom, Circuit Breakers - Some, Copper Plumbing - Some, Security System - Owned, Natural Woodwork - some, Sliding Glass Door, Foyer/Entry Hall, Laundry-1st Floor, Master Bedroom Bath
    • Flooring: Tile, Carpet, Linoleum / Vinyl
    • Doors: Sliding Glass Door
    • Basement: Finished
    • Has fireplace: Yes
    • Fireplace features: Woodburning
    Interior area
    • Total interior livable area: 5,890 sqft

    Property

    Parking
    • Total spaces: 3
    • Parking features: Garage - Attached
    Features
    • Patio & porch: Deck, Porch - Open
    • Exterior features: Wood
    Lot
    • Size: 0.67 Acres
    • Features: Views, Ski in and out, Secondary Road
    Details
    • Additional structures: Garage(s)
    • Parcel number: 043601550431232
    • Special conditions: Normal
    • Wooded area: 0

    Construction

    Type & style
    • Home type: SingleFamily
    • Architectural style: Contemporary
    Materials
    • Wood
    Condition
    • Existing
    • Year built: 1996

    Utilities & green energy

    • Electric: Circuit Breakers - Some
    • Gas: Gas
    • Sewer: Sewer Connected
    • Water: Public

    Community & HOA

    Community
    • Security: Security System Owned
    Location
    • Region: Ellicottville

    Financial & listing details

    • Price per square foot: $218/sqft
    • Tax assessed value: $1,243,223

    Price history

    DateEventPrice
    6/19/2020Listing removed$699,900$119/sqft
    Source: Keller Williams Realty Lancaster #B1241357 Report a problem
    1/26/2019Price change$699,900-10.3%$119/sqft
    Source: Holiday Valley Realty Co, Inc #B1140259 Report a problem
    8/10/2018Listed for sale$779,900+4.1%$132/sqft
    Source: Holiday Valley Realty Co, Inc #B1140259 Report a problem
    5/12/2018Listing removed$749,000$127/sqft
    Source: Holiday Valley Realty Co, Inc #B482702 Report a problem
    12/21/2017Price change$749,000-6.4%$127/sqft
    Source: Holiday Valley Realty Co, Inc #B482702 Report a problem
    10/7/2017Price change$799,900-5.9%$136/sqft
    Source: Holiday Valley Realty Co, Inc #B482702 Report a problem
    5/3/2016Price change$850,000-8.1%$144/sqft
    Source: Holiday Valley Realty Co, Inc #B482702 Report a problem
    8/12/2015Listed for sale$925,000+1260.3%$157/sqft
    Source: Holiday Valley Realty Co, Inc #B482702 Report a problem
    10/13/1995Sold$68,000$12/sqft
    Source: Public Record Report a problem

    Public tax history

    YearProperty taxesTax assessment
    2025-- $665,000
    2024-- $665,000
    2023-- $665,000
    2022-- $665,000
    2021-- $665,000
    2020-- $665,000 -3.5%
    2019-- $689,000 -23.2%
    2018-- $897,600
    2017$7,594 $897,600
    2016-- $897,600 -4%
    2015-- $935,000
    2014-- $935,000
    2013-- $935,000
    2012-- $935,000
    2011-- $935,000 +4.2%
    2010-- $897,600 -4%
    2009-- $935,000
    2008-- $935,000
    2007-- $935,000
    2006-- $935,000
    2005-- $935,000 +187.5%
    2004-- $325,200
    2002-- $325,200
    2001-- $325,200
    Find assessor info on the county website

    Neighborhood: 14731

    Nearby schools

    GreatSchools rating
    Schools provided by the listing agent
    • Elementary: Ellicottville Elementary
    • High: Ellicottville Middle High
    • District: Ellicottville

    Source: The MLS. This data may not be complete. We recommend contacting the local school district to confirm school assignments for this home.