The sellers ask that all Highest & Best offers be submitted by 4 pm Wednesday, August 28th. Located on a private lot backing to open space in the Estates at Princeton Jct, this highly sought after 4 bedroom, 3 1/2 bathroom, brick front Mansfield model home is not just beautifully upgraded and maintained but almost feels like a new home. Sellers have gone to great lengths to ensure the new buyers love this home as much as they did by remodeling all the bathrooms, replacing all the kitchen appliances with brand-new stainless steel appliances, and painting the whole house, including the garage walls and floor. Stunning hardwood floors lead you from the Elegant Living and Dining Rooms to the Light Filled Family Room with a wood-burning fireplace perfect for cozy private evenings and large gatherings. The Family Room opens to the Spacious Eat-in Kitchen with Granite Counters, Tile Backsplash, and Brand New Appliances. Light pours in from the Skylight over the breakfast area, and French doors open to a lovely patio & private yard. A beautifully upgraded Powder Bathroom, a Spacious Laundry Room, and an attached Two Car Garage complete the first floor. The Second Floor offers a Grand Primary Bedroom Suite with a Remodelled Primary Bathroom with stunning tile floors and clear glass shower doors, a Second Bedroom with an Attached Bathroom, Two Additional Bedrooms, and a Remodeled Hall Bathroom. Other upgrades include a Newer HVAC (2021), a Tesla Home Wall Charger (2022), a New Washing Machine (2023), and a Laundry Set Sink (2024). A complete list of upgrades is available. The Estates at Princeton Junction boasts an array of amenities, including a fitness facility, an inviting outdoor pool, playgrounds, and tennis courts. Nestled within the award-winning West Windsor Plainsboro School District, this home is just a short stroll away from the Princeton Junction Train Station, making it an ideal haven for commuters.
Sold for $1,080,000
$1,080,000
18 Greylynne Dr, Princeton, NJ 08540
4beds
2,668sqft
Single Family Residence
Built in 2008
5,301 Square Feet Lot
$1,152,300 Zestimate®
$405/sqft
$6,307 Estimated rent
Home value
$1,152,300
$1.08M - $1.23M
$6,307/mo
Zestimate® history
Owner options
List your home for rent
$6,307/mo
Rent Zestimate®
Find your next renter with Zillow Rental Manager. Plus, with online applications, you can quickly screen prospective tenants – for free.
$6,307/mo
Rent Zestimate®
Refinance and save
$6,482/mo
Est. payment
Refinancing to a lower rate could help reduce your monthly payments and save thousands over the life of the loan.
$6,482/mo
Est. payment
Explore your selling options
Work with a Zillow partner agent
Leverage their expertise and Zillow's premium Showcase listings to get your home seen by more buyers.
Get startedList with your own agent
Get your home in front of millions of buyers by listing it on Zillow.
Learn how to do itSell it yourself
Take full control of how buyers see your home on Zillow by listing For Sale by Owner (FSBO).
List your homeWhat's special
Wood-burning fireplaceSpacious eat-in kitchenPrivate yardBrick frontBacking to open spaceFrench doorsStunning hardwood floors
Zillow last checked:
Listing updated:
Listed by:
Harveen Bhatla 609-273-4408,
Keller Williams Premier,
Co-Listing Agent: William J Usab Jr. 609-273-4410,
Keller Williams Premier
Bought with:
Christy Jiang, 338361
Keller Williams Real Estate - Princeton
Source: Bright MLS,MLS#: NJME2047104
Facts & features
Interior
Bedrooms & bathrooms
- Bedrooms: 4
- Bathrooms: 4
- Full bathrooms: 3
- 1/2 bathrooms: 1
- Main level bathrooms: 1
Rooms
- Room types: Living Room, Dining Room, Primary Bedroom, Bedroom 2, Bedroom 3, Bedroom 4, Kitchen, Family Room, Laundry, Bathroom 2, Bathroom 3, Primary Bathroom, Half Bath
Basement
- Area: 0
Heating
- Forced Air, Natural Gas
Cooling
- Central Air, Electric
Appliances
- Included: Cooktop, Dryer, Double Oven, Range Hood, Refrigerator, Stainless Steel Appliance(s), Washer, Tankless Water Heater, Instant Hot Water, Gas Water Heater
- Laundry: Main Level, Laundry Room
Features
- Ceiling Fan(s), Chair Railings, Combination Dining/Living, Crown Molding, Open Floorplan, Eat-in Kitchen, Kitchen Island, Pantry, Recessed Lighting, Walk-In Closet(s), 9'+ Ceilings
- Flooring: Ceramic Tile, Hardwood, Wood
- Doors: French Doors
- Windows: Double Pane Windows, Energy Efficient, Skylight(s)
- Has basement: No
- Has fireplace: No
Interior area
- Total structure area: 2,668
- Total interior livable area: 2,668 sqft
- Finished area above ground: 2,668
- Finished area below ground: 0
Property
Parking
- Total spaces: 4
- Parking features: Garage Faces Front, Inside Entrance, Garage Door Opener, Driveway, Attached
- Attached garage spaces: 2
- Uncovered spaces: 2
Accessibility
- Accessibility features: None
Features
- Levels: Two
- Stories: 2
- Pool features: Community
Lot
- Size: 5,301 Square Feet
Details
- Additional structures: Above Grade, Below Grade
- Parcel number: 1300010 0900091
- Zoning: PRN1
- Special conditions: Standard
Construction
Type & style
- Home type: SingleFamily
- Architectural style: Colonial
- Property subtype: Single Family Residence
Materials
- Frame
- Foundation: Slab
- Roof: Pitched,Shingle
Condition
- Excellent
- New construction: No
- Year built: 2008
Utilities & green energy
- Sewer: Public Sewer
- Water: Public
Community & HOA
Community
- Subdivision: Ests Princeton Junc
HOA
- Has HOA: Yes
- HOA fee: $80 monthly
Location
- Region: Princeton
- Municipality: WEST WINDSOR TWP
Financial & listing details
- Price per square foot: $405/sqft
- Tax assessed value: $609,500
- Annual tax amount: $17,901
- Date on market: 8/24/2024
- Listing agreement: Exclusive Right To Sell
- Exclusions: Curtains
- Ownership: Fee Simple
Price history
| Date | Event | Price |
|---|---|---|
| 11/13/2024 | Sold | $1,080,000+2.9%$405/sqft |
Source:  Bright MLS #NJME2047104 Report a problem Bright MLS #NJME2047104 Report a problem | ||
| 9/5/2024 | Pending sale | $1,050,000$394/sqft |
Source: Bright MLS #NJME2047104 Report a problem | ||
| 8/24/2024 | Listed for sale | $1,050,000+65.5%$394/sqft |
Source: Bright MLS #NJME2047104 Report a problem | ||
| 12/1/2008 | Sold | $634,420$238/sqft |
Source: Public Record Report a problem | ||
Public tax history
| Year | Property taxes | Tax assessment |
|---|---|---|
| 2025 | $18,681 | $609,500 |
| 2024 | $18,681 +6.4% | $609,500 |
| 2023 | $17,554 +0.8% | $609,500 |
| 2022 | $17,407 +1.9% | $609,500 |
| 2021 | $17,090 +1.2% | $609,500 |
| 2020 | $16,895 +0.9% | $609,500 |
| 2019 | $16,737 +2.1% | $609,500 |
| 2018 | $16,389 +2.2% | $609,500 |
| 2017 | $16,036 +2.4% | $609,500 |
| 2016 | $15,664 +1.2% | $609,500 |
| 2015 | $15,481 +2.1% | $609,500 |
| 2014 | $15,158 +1.1% | $609,500 |
| 2013 | $15,000 +2.5% | $609,500 |
| 2012 | $14,634 +2.8% | $609,500 |
| 2011 | $14,231 +4.5% | $609,500 -2% |
| 2010 | $13,615 | $621,700 |
Find assessor info on the county website
Neighborhood: 08540
Nearby homes
- $1,095,7004 bd2 ba2.7k sqft16 Greylynne Dr, Princeton, NJ 08540Off Market
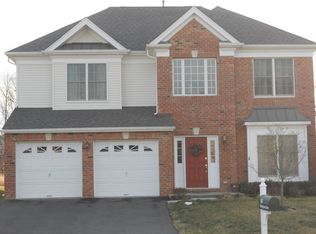
- $1,088,000-- bd-- ba2.6k sqft20 Greylynne Dr, Princeton, NJ 08540Off Market
- $1,102,700-- bd-- ba2.6k sqft14 Greylynne Dr, Princeton, NJ 08540Off Market
- $1,140,3004 bd4 ba2.5k sqft22 Greylynne Dr, Princeton, NJ 08540Off Market
- $1,257,9004 bd3 ba3k sqft19 Hedley Dr, Princeton, NJ 08540Off Market
- $1,111,700-- bd-- ba2.6k sqft12 Greylynne Dr, Princeton, NJ 08540Off Market
- $1,239,7004 bd2 ba3.1k sqft20 Hedley Dr, Princeton, NJ 08540Off Market
- $1,189,0004 bd3 ba2.6k sqft24 Greylynne Dr, Princeton, NJ 08540Off Market
Nearby schools
GreatSchools rating
- 9/10Maurice Hawk Elementary SchoolGrades: PK-3Distance: 0.9 mi
- 9/10Community Middle SchoolGrades: 6-8Distance: 2.5 mi
- 9/10West Winsdor Plainsboro NorthGrades: 9-12Distance: 2.4 mi
Schools provided by the listing agent
- Elementary: Maurice Hawk
- Middle: Community M.s.
- High: W.w.p.h.s.-north Campus
- District: West Windsor-plainsboro Regional
Source: Bright MLS. This data may not be complete. We recommend contacting the local school district to confirm school assignments for this home.
Get a cash offer in 3 minutes
Find out how much your home could sell for in as little as 3 minutes with a no-obligation cash offer.
Estimated market value
$1,152,300
Get a cash offer in 3 minutes
Find out how much your home could sell for in as little as 3 minutes with a no-obligation cash offer.
Estimated market value
$1,152,300
- New Jersey
- Mercer County
- Princeton
- 08540
- 18 Greylynne Dr
Nearby cities
Nearby neighborhoods
Nearby zip codes
Other Princeton Topics
