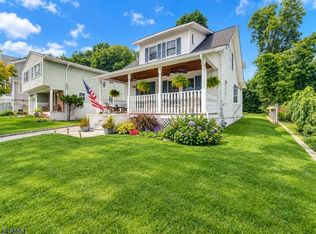
Move-In Ready 4BR Raised Ranch | Updated Systems | Quiet Street | Walk to Boonton Main StWelcome to 18 Grove Street in desirable Boonton Township?a well-maintained 4-bedroom, 2-bath raised ranch offering the perfect combination of comfort, flexibility, and location.With approximately 1,800 square feet of living space, this home is designed for real-life functionality. The raised ranch layout provides two full levels of usable space, giving you flexibility for a family room, home office, guest setup, or extended living.The main level features a bright, traditional layout with hardwood floors in excellent condition and recent painting throughout. The kitchen has been updated with granite countertops, refinished cabinetry, and Samsung stainless steel appliances.Both bathrooms have been updated.Major upgrades include:Roof (12 years)HVAC (6 years)Electrical panel (6 years)Water heater (4 years)Some newer windowsThe home sits on a flat, private 50x100 lot with a patio, ideal for relaxing or entertaining.Location highlights:Walkable to Boonton Main Street shops and restaurantsMinutes to Routes 46, 287, and 80Close to NJ Transit Boonton StationLocated in Boonton Township (not Boonton Borough)Rockaway Valley School (K-8) | Mountain Lakes High SchoolThis is a solid, move-in ready home with key updates already done in a highly convenient location.
Active
$599,000
18 Grove St, Boonton Twp., NJ 07005
4beds
1,800sqft
Single Family Residence
Built in 1980
5,227 Square Feet Lot
$599,500 Zestimate®
$333/sqft
$-- HOA
What's special
Samsung stainless steel appliancesRecent painting throughoutRefinished cabinetryBright traditional layout
- 49 days |
- 1,744 |
- 68 |
Likely to sell faster than
Zillow last checked:
Listing updated:
Listed by:
Christopher Carr 855-885-4663,
Homezu
Source: GSMLS,MLS#: 4028369
Loading...
Facts & features
Interior
Bedrooms & bathrooms
- Bedrooms: 4
- Bathrooms: 2
- Full bathrooms: 2
Bedroom 1
- Level: First
- Area: 143
- Dimensions: 13 x 11
Bedroom 2
- Level: First
- Area: 99
- Dimensions: 11 x 9
Bedroom 3
- Level: First
- Dimensions: 10 x 0
Bedroom 4
- Level: First
- Area: 99
- Dimensions: 11 x 9
Dining room
- Features: Living/Dining Combo
- Area: 120
- Dimensions: 12 x 10
Family room
- Level: First
- Area: 252
- Dimensions: 21 x 12
Kitchen
- Features: Eat-in Kitchen
- Level: First
- Area: 110
- Dimensions: 11 x 10
Living room
- Level: First
- Area: 208
- Dimensions: 16 x 13
Basement
- Features: 1Bedroom, Vestibul, Laundry, OutEntrn
Heating
- 1 Unit, Baseboard - Hotwater, Natural Gas
Cooling
- 1 Unit, Central Air
Appliances
- Included: Dishwasher, Dryer, Range/Oven-Electric, Refrigerator, Washer, Gas Water Heater
Features
- Bath Main, Dining Room, Kitchen, Living Room
- Flooring: Laminate, Wood
- Basement: None
- Has fireplace: No
Interior area
- Total structure area: 1,800
- Total interior livable area: 1,800 sqft
Property
Parking
- Total spaces: 3
- Parking features: 2 Car Width, Asphalt, Driveway-Exclusive, Built-In Garage, Garage Door Opener
- Attached garage spaces: 1
- Uncovered spaces: 3
Lot
- Size: 5,227 Square Feet
- Dimensions: .120 AC
- Features: Level
Details
- Parcel number: 2302416010000000200000
Construction
Type & style
- Home type: SingleFamily
- Architectural style: Raised Ranch
- Property subtype: Single Family Residence
Materials
- Aluminum Siding, Brick
- Roof: Asphalt Shingle
Condition
- Year built: 1980
Utilities & green energy
- Gas: Gas-Natural
- Sewer: Public Sewer
- Water: Public
- Utilities for property: Electricity Connected, Natural Gas Connected, Cable Available, Garbage Extra Charge
Community & HOA
Location
- Region: Boonton Township
Financial & listing details
- Price per square foot: $333/sqft
- Tax assessed value: $327,200
- Annual tax amount: $8,304
- Date on market: 5/18/2026
- Ownership type: Fee Simple
- Electric utility on property: Yes
Estimated market value
$599,500
$570,000 - $629,000
$3,856/mo
Price history
| Date | Event | Price |
|---|---|---|
| 5/18/2026 | Listed for sale | $599,000+47.9%$333/sqft |
Source: | ||
| 2/6/2019 | Sold | $405,000-5.6%$225/sqft |
Source: Public Record Report a problem | ||
| 6/13/2018 | Listed for sale | $429,000$238/sqft |
Source: Derek Eisenberg, ePro, GRI, GAA, RAA #3478258 Report a problem | ||
Public tax history
| Year | Property taxes | Tax assessment |
|---|---|---|
| 2025 | $8,200 | $327,200 |
| 2024 | $8,200 +1.2% | $327,200 |
| 2023 | $8,105 +2.1% | $327,200 |
| 2022 | $7,941 +2.2% | $327,200 |
| 2021 | $7,771 +6.1% | $327,200 |
| 2020 | $7,325 +2.8% | $327,200 |
| 2019 | $7,125 +1.5% | $327,200 |
| 2018 | $7,017 +1.4% | $327,200 |
| 2017 | $6,922 | $327,200 |
| 2016 | $6,922 +0.5% | $327,200 |
| 2015 | $6,890 +8% | $327,200 |
| 2014 | $6,381 +2.2% | $327,200 -5.7% |
| 2013 | $6,242 +2.2% | $346,800 |
| 2012 | $6,110 +3.4% | $346,800 |
| 2011 | $5,909 +2% | $346,800 |
| 2010 | $5,796 +2.6% | $346,800 -16.3% |
| 2009 | $5,647 | $414,400 |
| 2008 | -- | $414,400 |
| 2007 | -- | $414,400 +161.1% |
| 2006 | -- | $158,700 |
| 2005 | -- | $158,700 |
| 2004 | -- | $158,700 |
| 2003 | -- | $158,700 |
| 2002 | -- | $158,700 |
| 2001 | -- | $158,700 |
Find assessor info on the county website
Monthly payment
Est. payment$--/mo
Payment breakdown
Explore the cost of this home by adjusting the details. Changes won't be saved.All calculations are estimates and provided by Zillow, Inc. for informational purposes only. Actual amounts may vary.
HOA fees may include property taxes on listings classified as Co-Ops. Contact the listing agent and/or owner for fee details.
Mortgage interest rates are dependent on a number of factors, including credit score, down payment, and repayment length. Interest rate data provided by Zillow Group Marketplace, Inc. as of 1/1/1970 from various mortgage lenders with which we have lead or other similar arrangements; the Estimated Payment is an average of those rates.
See how much you could borrow to make a competitive offer.
Climate risks
Neighborhood: 07005
Nearby schools
GreatSchools rating
- 8/10Rockaway Valley Elementary SchoolGrades: PK-8Distance: 1.4 mi
Schools provided by the listing agent
- Elementary: Rockawayvl
- Middle: Rockawayvl
- High: Mountain Lakes
Source: GSMLS. This data may not be complete. We recommend contacting the local school district to confirm school assignments for this home.
A local agent can set up tours, give advice and negotiate with sellers.
A local lender can help you make sure your offer is ready when you are.
- New Jersey
- Morris County
- Boonton Township
- 07005
- 18 Grove St
Nearby cities
Nearby zip codes
Other Boonton Township Topics
- Apartments for Rent in 07005
- Houses for Sale in 07005
- Houses for Rent in 07005
- 07005 Real Estate
- Boonton Township Condos
- Houses for Sale in Boonton Township
- Newest Listings in Boonton Township
- Boonton Township Home Values
- Boonton Township Real Estate Agents
- Boonton Township Refinance
- Boonton Township Mortgage Rates