Spacious 4 bedroom, 2 bath home in Jamestown, just blocks from Allen Park! This home features a convenient first-floor bedroom with en suite bathroom, plus first-floor laundry located in the kitchen. The large eat-in kitchen also provides plenty of storage and counter space. The second floor offers three additional bedrooms with large closets and a full bath. Enjoy hardwood floors in the living room and all upstairs bedrooms. A full walk-up attic provides excellent storage potential. Outside, you'll find a large back deck with an accessibility ramp and an oversized one car garage. Low maintenance vinyl siding. A great blend of comfort, space, and location!
Closed
$100,000
18 Gwendolin Ave, Jamestown, NY 14701
4beds
1,896sqft
Single Family Residence
Built in 1925
5,998 Square Feet Lot
$107,100 Zestimate®
$53/sqft
$1,760 Estimated rent
Home value
$107,100
$79,000 - $145,000
$1,760/mo
Zestimate® history
Owner options
List your home for rent
$1,760/mo
Rent Zestimate®
Find your next renter with Zillow Rental Manager. Plus, with online applications, you can quickly screen prospective tenants – for free.
$1,760/mo
Rent Zestimate®
Refinance and save
$598/mo
Est. payment
Refinancing to a lower rate could help reduce your monthly payments and save thousands over the life of the loan.
$598/mo
Est. payment
Explore your selling options
Work with a Zillow partner agent
Leverage their expertise and Zillow's premium Showcase listings to get your home seen by more buyers.
Get startedList with your own agent
Get your home in front of millions of buyers by listing it on Zillow.
Learn how to do itSell it yourself
Take full control of how buyers see your home on Zillow by listing For Sale by Owner (FSBO).
List your homeWhat's special
First-floor laundryOversized one car garageLarge back deckHardwood floorsLarge closetsLarge eat-in kitchen
Zillow last checked:
Listing updated:
Listed by:
Emily Cama (716)640-8008,
ERA Team VP Real Estate
Bought with:
Jerod Zahn, 40ZA0867242
ERA Team VP Real Estate
Source: NYSAMLSs,MLS#: R1603995 Originating MLS: Chautauqua-Cattaraugus
Originating MLS: Chautauqua-CattaraugusFacts & features
Interior
Bedrooms & bathrooms
- Bedrooms: 4
- Bathrooms: 2
- Full bathrooms: 2
- Main level bathrooms: 1
- Main level bedrooms: 1
Bedroom 1
- Level: First
- Dimensions: 19.00 x 15.00
Bedroom 2
- Level: Second
- Dimensions: 12.00 x 11.00
Bedroom 3
- Level: Second
- Dimensions: 13.00 x 8.00
Bedroom 4
- Level: Second
- Dimensions: 13.00 x 10.00
Foyer
- Level: First
- Dimensions: 23.00 x 7.00
Kitchen
- Level: First
- Dimensions: 23.00 x 11.00
Living room
- Level: First
- Dimensions: 20.00 x 14.00
Heating
- Electric, Gas, Zoned, Baseboard
Cooling
- Zoned
Appliances
- Included: Dishwasher, Electric Oven, Electric Range, Disposal, Gas Water Heater, Refrigerator
- Laundry: Main Level
Features
- Ceiling Fan(s), Eat-in Kitchen, Main Level Primary, Programmable Thermostat
- Flooring: Hardwood, Laminate, Varies
- Basement: Crawl Space,Full
- Number of fireplaces: 1
Interior area
- Total structure area: 1,896
- Total interior livable area: 1,896 sqft
Property
Parking
- Total spaces: 1.5
- Parking features: Detached, Garage, Garage Door Opener
- Garage spaces: 1.5
Accessibility
- Accessibility features: Accessible Approach with Ramp
Features
- Levels: Two
- Stories: 2
- Patio & porch: Deck
- Exterior features: Awning(s), Blacktop Driveway, Concrete Driveway, Deck
Lot
- Size: 5,998 Square Feet
- Dimensions: 50 x 120
- Features: Rectangular, Rectangular Lot, Residential Lot
Details
- Parcel number: 0608003870200003015000
- Special conditions: Standard
Construction
Type & style
- Home type: SingleFamily
- Architectural style: Two Story
- Property subtype: Single Family Residence
Materials
- Vinyl Siding
- Foundation: Poured
- Roof: Asphalt
Condition
- Resale
- Year built: 1925
Utilities & green energy
- Sewer: Connected
- Water: Connected, Public
- Utilities for property: Sewer Connected, Water Connected
Community & HOA
Location
- Region: Jamestown
Financial & listing details
- Price per square foot: $53/sqft
- Tax assessed value: $68,000
- Annual tax amount: $3,513
- Date on market: 5/8/2025
- Listing terms: Cash,Conventional,FHA,VA Loan
Price history
| Date | Event | Price |
|---|---|---|
| 6/6/2025 | Sold | $100,000+0.3%$53/sqft |
Source:  NYSAMLSs #R1603995 Report a problem NYSAMLSs #R1603995 Report a problem | ||
| 5/9/2025 | Pending sale | $99,750$53/sqft |
Source: NYSAMLSs #R1603995 Report a problem | ||
| 5/8/2025 | Listed for sale | $99,750$53/sqft |
Source: NYSAMLSs #R1603995 Report a problem | ||
Public tax history
| Year | Property taxes | Tax assessment |
|---|---|---|
| 2025 | -- | $68,000 |
| 2024 | -- | $68,000 |
| 2023 | -- | $68,000 |
| 2022 | -- | $68,000 |
| 2021 | -- | $68,000 |
| 2020 | -- | $68,000 |
| 2019 | -- | $68,000 |
| 2018 | -- | $68,000 |
| 2017 | $53 | $68,000 |
| 2016 | -- | $68,000 |
| 2015 | -- | $68,000 |
| 2014 | -- | $68,000 |
| 2013 | -- | $68,000 |
| 2012 | -- | $68,000 |
| 2011 | -- | $68,000 |
| 2010 | -- | $68,000 |
| 2009 | -- | $68,000 |
| 2008 | -- | $68,000 |
| 2007 | -- | $68,000 |
| 2006 | -- | $68,000 +303.1% |
| 2005 | -- | $16,870 |
| 2004 | -- | $16,870 |
| 2003 | -- | $16,870 |
| 2002 | -- | $16,870 |
Find assessor info on the county website
Neighborhood: 14701
Nearby homes
- $50,0003 bd1 ba1.3k sqft22 Gwendolin Ave, Jamestown, NY 14701Off Market
- $50,0003 bd1 ba1.3k sqft22 Gwendolin Ave, Jamestown, NY 14701Off Market
- $102,6003 bd1 ba1.3k sqft22 Gwendolyn Ave, Jamestown, NY 14701Off Market
- $100,0002 bd1 ba1.2k sqft14 Gwendolin Ave, Jamestown, NY 14701Off Market
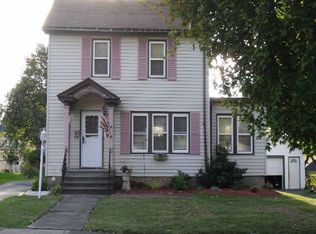
- $96,1003 bd2 ba1.1k sqft10 Gwendolin Ave, Jamestown, NY 14701Off Market
- $140,8003 bd1 ba1.4k sqft26 Gwendolin Ave, Jamestown, NY 14701Off Market
- $80,8003 bd1 ba1.1k sqft35 Glenview Ave, Jamestown, NY 14701Off Market
- $173,0003 bd2 ba2.1k sqft27 Glenview Ave, Jamestown, NY 14701Off Market
Nearby schools
GreatSchools rating
- 2/10Thomas Jefferson Middle SchoolGrades: 5-8Distance: 0.5 mi
- 3/10Jamestown High SchoolGrades: 9-12Distance: 1.1 mi
- 1/10Milton J Fletcher Elementary SchoolGrades: PK-4Distance: 0.8 mi
Schools provided by the listing agent
- Elementary: Milton J Fletcher Elementary
- Middle: Jefferson Middle
- High: Jamestown High
- District: Jamestown
Source: NYSAMLSs. This data may not be complete. We recommend contacting the local school district to confirm school assignments for this home.
- New York
- Chautauqua County
- Jamestown
- 14701
- 18 Gwendolin Ave
Nearby cities
Nearby neighborhoods
Nearby zip codes
Other Jamestown Topics
