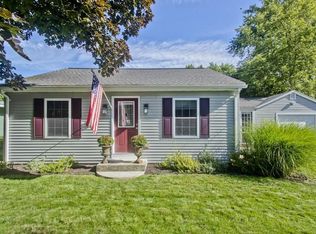
Opportunity awaits in this 3-bedroom, 1-bath home ready for its next chapter. With a little TLC, this property has the potential to shine again. Recent updates include replacement windows, a newer boiler, water storage tank, and oil tank, providing a strong starting point for improvements. The second floor has been dormered, creating additional space and offering potential for a future bathroom expansion. The home sits on a generously sized yard, ideal for outdoor enjoyment, gardening, or entertaining. A detached garage is also present and may require repairs. Off-street parking adds additional convenience. Conveniently located near local amenities, shopping, dining, and major routes, this property presents a great opportunity for those looking to build equity and customize a home to their needs. Opportunities like this do not last so make your appointment today.
Sold for $269,000
$269,000
18 Haig Ave, South Hadley, MA 01075
3beds
1,210sqft
Single Family Residence
Built in 1940
0.51 Acres Lot
$272,700 Zestimate®
$222/sqft
$2,440 Estimated rent
Home value
$272,700
$232,000 - $322,000
$2,440/mo
Zestimate® history
Owner options
List your home for rent
$2,440/mo
Rent Zestimate®
Find your next renter with Zillow Rental Manager. Plus, with online applications, you can quickly screen prospective tenants – for free.
$2,440/mo
Rent Zestimate®
Refinance and save
$1,839/mo
Est. payment
Refinancing to a lower rate could help reduce your monthly payments and save thousands over the life of the loan.
$1,839/mo
Est. payment
Explore your selling options
Work with a Zillow partner agent
Leverage their expertise and Zillow's premium Showcase listings to get your home seen by more buyers.
Get startedList with your own agent
Get your home in front of millions of buyers by listing it on Zillow.
Learn how to do itSell it yourself
Take full control of how buyers see your home on Zillow by listing For Sale by Owner (FSBO).
List your homeWhat's special
Newer boilerReplacement windowsDetached garageGenerously sized yardOff-street parking
Zillow last checked:
Listing updated:
Listed by:
The Aimee Kelly Crew 413-313-2127,
eXp Realty LLC 888-854-7493,
Thomas Kelly 413-313-2126
Bought with:
Team Cuoco
Cuoco & Co. Real Estate
Source: MLS PIN,MLS#: 73507789
Facts & features
Interior
Bedrooms & bathrooms
- Bedrooms: 3
- Bathrooms: 1
- Full bathrooms: 1
Primary bedroom
- Level: First
Bedroom 2
- Level: Second
Bedroom 3
- Level: Second
Primary bathroom
- Features: No
Bathroom 1
- Level: First
Dining room
- Level: First
Kitchen
- Level: First
Living room
- Level: First
Heating
- Baseboard, Oil
Cooling
- Wall Unit(s)
Appliances
- Included: Water Heater, Range, Microwave, Refrigerator, Washer, Dryer, Range Hood
- Laundry: First Floor, Electric Dryer Hookup, Washer Hookup
Features
- High Speed Internet
- Flooring: Wood, Carpet
- Windows: Insulated Windows
- Basement: Full
- Has fireplace: No
Interior area
- Total structure area: 1,210
- Total interior livable area: 1,210 sqft
- Finished area above ground: 1,210
Property
Parking
- Total spaces: 7
- Parking features: Detached, Paved Drive, Off Street
- Garage spaces: 2
- Uncovered spaces: 5
Features
- Patio & porch: Porch - Enclosed
- Exterior features: Porch - Enclosed, Rain Gutters, Storage, Garden
Lot
- Size: 0.51 Acres
- Features: Cleared, Gentle Sloping, Level
Details
- Parcel number: M:0027 B:0240 L:0000 See Remarks,3061361
- Zoning: RA2
Construction
Type & style
- Home type: SingleFamily
- Architectural style: Cape
- Property subtype: Single Family Residence
Materials
- Frame
- Foundation: Block
- Roof: Shingle
Condition
- Year built: 1940
Utilities & green energy
- Electric: Circuit Breakers
- Sewer: Public Sewer
- Water: Public
- Utilities for property: for Electric Range, for Electric Oven, for Electric Dryer, Washer Hookup
Community & HOA
Community
- Features: Public Transportation, Shopping, Pool, Tennis Court(s), Park, Walk/Jog Trails, Stable(s), Golf, Medical Facility, Laundromat, Bike Path, Conservation Area, Highway Access, House of Worship, Marina, Private School, Public School, University
HOA
- Has HOA: No
Location
- Region: South Hadley
Financial & listing details
- Price per square foot: $222/sqft
- Tax assessed value: $261,000
- Annual tax amount: $4,158
- Date on market: 9/20/2026
Price history
| Date | Event | Price |
|---|---|---|
| 7/14/2026 | Sold | $269,000+3.9%$222/sqft |
Source: MLS PIN #73507789 Report a problem | ||
| 5/6/2026 | Pending sale | $259,000$214/sqft |
Source: eXp Realty #73507789 Report a problem | ||
| 4/27/2026 | Listed for sale | $259,000$214/sqft |
Source: MLS PIN #73507789 Report a problem | ||
Public tax history
| Year | Property taxes | Tax assessment |
|---|---|---|
| 2025 | $4,158 +0% | $261,000 +4.6% |
| 2024 | $4,156 +4.6% | $249,600 +10.2% |
| 2023 | $3,975 +3.6% | $226,500 +9.1% |
| 2022 | $3,836 +1.6% | $207,600 +7% |
| 2021 | $3,775 +1.4% | $194,000 +3.9% |
| 2020 | $3,723 +1.9% | $186,700 +2.9% |
| 2019 | $3,655 +3.8% | $181,400 +2.7% |
| 2018 | $3,520 +3.1% | $176,600 +4.1% |
| 2017 | $3,414 +1.9% | $169,700 +0.5% |
| 2016 | $3,351 +5.4% | $168,800 +2.9% |
| 2015 | $3,178 +3.9% | $164,000 |
| 2014 | $3,059 +10.3% | $164,000 +0.5% |
| 2013 | $2,773 +1.3% | $163,200 |
| 2012 | $2,738 +3.2% | $163,200 |
| 2011 | $2,654 +16.3% | $163,200 |
| 2010 | $2,283 +2.2% | $163,200 -8.3% |
| 2009 | $2,234 -8.5% | $177,900 |
| 2008 | $2,441 | $177,900 |
Find assessor info on the county website
Neighborhood: 01075
Nearby homes
- $295,0003 bd1 ba1.1k sqft17 Foch Ave, South Hadley, MA 01075Sold

- $329,8004 bd1 ba1.3k sqft19 Haig Ave, South Hadley, MA 01075Off Market
- $358,3003 bd1 ba1k sqft22 Haig Ave, South Hadley, MA 01075Off Market
- $302,2002 bd2 ba828 sqft19 Foch Ave, South Hadley, MA 01075Off Market
- $--4 bd1 ba1.1k sqft9 Foch Ave #1, South Hadley, MA 01075Off Market
- $373,9003 bd1 ba1k sqft10 Haig Ave, South Hadley, MA 01075Off Market
- $479,0004 bd2 ba2k sqft9 Foch Ave, South Hadley, MA 01075For Sale
- $321,3003 bd2 ba1.5k sqft11 Haig Ave, South Hadley, MA 01075Off Market
Nearby schools
GreatSchools rating
- NAPlains Elementary SchoolGrades: PK-1Distance: 0.7 mi
- 5/10Michael E. Smith Middle SchoolGrades: 5-8Distance: 1.1 mi
- 5/10South Hadley High SchoolGrades: 9-12Distance: 0.2 mi
Schools provided by the listing agent
- Elementary: Henry J. Skala
- Middle: Mosier/Mesms
- High: S.H High
Source: MLS PIN. This data may not be complete. We recommend contacting the local school district to confirm school assignments for this home.
Sell for more on Zillow
Get a Zillow Showcase℠ listing at no additional cost and you could sell for .
$272,700
2% more
+$5,454
With Zillow Showcase(estimated)
$278,154
Sell for more on Zillow
Get a Zillow Showcase℠ listing at no additional cost and you could sell for .
$272,700
2% more
+$5,454
With Zillow Showcase(estimated)
$278,154
