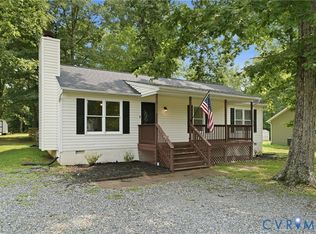
Welcome home to this charming ranch featuring new LVP flooring throughout, a spacious fenced backyard, and a huge detached garage/workshop for hobbies, storage, or projects. Conveniently located just minutes from shopping, dining, and interstate access, this home offers easy one-level living with plenty of space inside and out!
For sale
$225,000
18 Haley Dr, Hampton, VA 23661
3beds
1,272sqft
Single Family Residence
Built in 1964
7,801 Square Feet Lot
$222,900 Zestimate®
$177/sqft
$-- HOA
What's special
Easy one-level livingSpacious fenced backyardNew lvp flooring throughout
- 16 days
- 910
- 68
Likely to sell faster than
Zillow last checked:
Listing updated:
Listed by:
Kellie Montie,
COVA Home Realty 757-287-9695
Source: REIN Inc.,MLS#: 10651512
Facts & features
Interior
Bedrooms & bathrooms
- Bedrooms: 3
- Bathrooms: 2
- Full bathrooms: 1
- 1/2 bathrooms: 1
Heating
- Forced Air, Propane
Cooling
- Central Air
Appliances
- Included: 220 V Elec, Dishwasher, Disposal, Refrigerator, Electric Water Heater
- Laundry: Dryer Hookup, Washer Hookup
Features
- Flooring: Ceramic Tile, Laminate/LVP
- Basement: Crawl Space
- Has fireplace: No
Interior area
- Total interior livable area: 1,272 sqft
Property
Parking
- Parking features: Driveway, On Street
- Has uncovered spaces: Yes
Features
- Stories: 1
- Pool features: None
- Fencing: Back Yard,Fenced
- Waterfront features: Not Waterfront
- Frontage length: 65
Lot
- Size: 7,801 Square Feet
- Dimensions: 120 x 65
Details
- Parcel number: 1000238
- Zoning: R11
Construction
Type & style
- Home type: SingleFamily
- Architectural style: Ranch
- Property subtype: Single Family Residence
Materials
- Brick, Vinyl Siding
- Roof: Asphalt Shingle
Condition
- New construction: No
- Year built: 1964
Utilities & green energy
- Sewer: City/County
- Water: City/County
Community & HOA
Community
- Subdivision: Virginia Heights - 101
HOA
- Has HOA: No
Location
- Region: Hampton
Financial & listing details
- Price per square foot: $177/sqft
- Tax assessed value: $214,900
- Annual tax amount: $2,917
- Date on market: 8/31/2026
Estimated market value
$222,900
$212,000 - $234,000
$2,071/mo
Price history
Price history is unavailable.
Public tax history
| Year | Property taxes | Tax assessment |
|---|---|---|
| 2025 | $2,556 +15.9% | $214,900 +17.7% |
| 2024 | $2,206 +7.5% | $182,600 +10.7% |
| 2023 | $2,052 +7.7% | $164,900 +13.6% |
| 2022 | $1,905 +2.9% | $145,100 +1.2% |
| 2021 | $1,852 | $143,400 +1.8% |
| 2020 | $1,852 | $140,800 |
| 2019 | $1,852 +0.9% | $140,800 +0.3% |
| 2018 | $1,835 | $140,400 |
| 2017 | $1,835 | -- |
| 2016 | $1,835 | -- |
| 2015 | $1,835 | -- |
| 2014 | $1,835 | $146,300 |
| 2013 | -- | -- |
| 2012 | -- | -- |
| 2011 | -- | -- |
| 2010 | -- | -- |
| 2009 | -- | -- |
| 2008 | -- | -- |
| 2007 | -- | -- |
| 2006 | -- | -- |
| 2005 | -- | -- |
| 2004 | -- | -- |
| 2003 | -- | -- |
| 2002 | -- | $86,100 +2% |
| 2001 | -- | $84,400 |
Find assessor info on the county website
Monthly payment
Est. payment
Payment breakdown
Explore the cost of this home by adjusting the details. Changes won't be saved.Climate risks
Neighborhood: 23661
Nearby schools
Schools provided by the listing agent
- Elementary: Aberdeen Elementary
- Middle: Cesar Tarrant Middle
- High: Bethel
Source: REIN Inc.. This data may not be complete. We recommend contacting the local school district to confirm school assignments for this home.
- $947,6002.86 acres8080 Kentucky Springs Rd, Mineral, VA 23117Off Market
- $302,800-- bd-- ba-- sqft7973 Kentucky Springs Rd, Mineral, VA 23117Off Market
- $2,200-- bd-- ba-- sqft7973 Kentucky Springs Rd, Mineral, VA 23117Off Market
- $21,700-- bd-- ba-- sqft7973 Kentucky Springs Rd, Mineral, VA 23117Off Market
Similar homes
- $--3 bd2 ba1.2k sqft26097 Indian Trace Trail, Unionville, VA 22567Auction
 Xome
Xome - $310,0003 bd2 ba1k sqft1802 Zachary Taylor Hwy, Mineral, VA 23117For Sale

 MLS ID #VALA2010512, Mrs. Grace Bellows, Samson Properties. Bright MLS
 - $325,0003 bd2 ba1.2k sqft987 Eastham Rd, Bumpass, VA 23024For Sale
 MLS ID #VALA2010526, John Flowers, Ascendancy Realty LLC. Bright MLS
 - $310,0003 bd2 ba1k sqft716 Glen Cove Dr, Ruther Glen, VA 22546For Sale
 MLS ID #2625303, Jason Jackson, NextHome Advantage. CVRMLS
 - $319,9003 bd2 ba1k sqft754 S Bluewater Blvd, Mineral, VA 23117For SaleMLS ID #VALA2010296, Emily Jackson, RE/MAX Gateway. Bright MLS
- $244,9003 bd2 ba1.3k sqft119 Deane Rd, Louisa, VA 23093For SaleMLS ID #VALA2010488, Ana Ron, ANR Realty, LLC. Bright MLS
- $329,0003 bd1 ba960 sqft338 Dogwood Draw, Mineral, VA 23117For SaleMLS ID #VALA2010530, Grayson Hoffman, Lake Anna Island Realty, Inc.. Bright MLS
- $309,0003 bd1 ba1.2k sqft7397 Cedar Fork Rd, Ruther Glen, VA 22546For SaleMLS ID #VACV2010300, Nathan Johnson, Keller Williams Capital Properties. Bright MLS
- $299,9003 bd2 ba960 sqft1103 Lasley Ln, Louisa, VA 23093For SaleMLS ID #VALA2010518, John Flowers, Ascendancy Realty LLC. Bright MLS
- $329,9003 bd2 ba1.1k sqft15109 Rose Valley Dr, Mineral, VA 23117For SaleMLS ID #VASP2039950, Andy Shannon, Samson Properties. Bright MLS
- $249,9002 bd1 ba870 sqft10737 Robert E Lee Dr, Spotsylvania, VA 22551For SaleMLS ID #VASP2042714, Natacha Minor, EXP Realty, LLC. Bright MLS
- $330,0003 bd2 ba1k sqftLlpoa, Ruther Glen, VA 22546For SaleMLS ID #VACV2010662, Lucie Mehaffey, Golston Real Estate Inc.. Bright MLS
