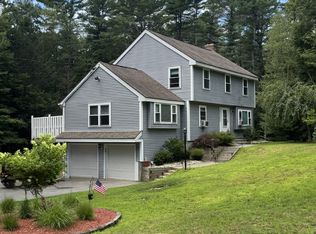
Are you looking for a great home??subdivision/neighborhood setting?Sitting very privately back from the road with all the bells and whistles that a home can have? Then..look at this home with 3 year old replaced foundation and basement floor (November 2020 New City Builders), 2.5 year old metal (high gauge residential aluminium) roof (April 2021 MJT Roofing), R-60 insulation in the attic, 3 year old 19 x 18 pressure treated deck in the back yard (November 2020 New City Builders), New 1500 gallon septic tank and cleaning of the fields (December 20222). Outside painting of siding was just recently done with shutters and leave guards.Newer PROPANE hot water heater, central air, propane multi zone heat, hardwood floors, front to back living room with fireplace insert and more. The floor plan is very open and has a formal dining room, full bath and walk-in closet in the principal bedroom and hardwood floors in great shape. What is unique about this home is the ambience of living in it. With the addition of the new lower level den and study with carpeting, it makes it attractive to have guests or family members for sleepovers and entertainment. The owners finished the basement into two rooms for bunk beads and TV viewing/sitting area. Its a well cared home like the gutters drain into specific underground piping that take water away from the house, generator hookup for power outages and extra flue in the basement. This home has all the updates that were needed to make this property well worth to look at.Preinstalled radon in air system. It even has a cat door from the first floor to the basement right next to the walk-in pantry. Two new garage doors and garage door openers, attic vents, ridge vent and extra attic insulation,underground water drainage system, just place the icing on the cake!This home has all the updates that were needed to make this property well worth to look at. It even has a cat door from the first floor to the basement right next to the walk-in pantry. Two wider new garage doors and garage door openers, attic vents, ridge vent and extra attic insulation just place the icing on the cake!!For nature lovers there were deer grazing in the back yard while I was there right behind the back yard enclosed fence!!! OWNERS HAVE CONTRACTED TO BUY 63 FISHER HILL ROAD, WILLINGTON AND ANY SALE IS CONTIGENT UPON THIS CLOSING. OWNERS ARE CURRENTLY DOING INSPECTIONS AT 63 FISHER HILL ROAD, WILLINGTON
Sold for $384,900
Zillow last checked:
Listing updated:
Bought with:
Shelly A. Meister Zamudio, REB.0792148
Realty 3 CT
Source: Smart MLS,MLS#: 170594387
Price history
| Date | Event | Price |
|---|---|---|
| 10/19/2023 | Sold | $384,900-1.3%$191/sqft |
Source:  Smart MLS #170594387 Report a problem Smart MLS #170594387 Report a problem | ||
| 10/18/2023 | Pending sale | $389,900$193/sqft |
Source: Smart MLS #170594387 Report a problem | ||
| 9/4/2023 | Contingent | $389,900$193/sqft |
Source: Smart MLS #170594387 Report a problem | ||
| 8/29/2023 | Listed for sale | $389,900+6.8%$193/sqft |
Source: Smart MLS #170594387 Report a problem | ||
| 11/4/2022 | Listing removed | -- |
Source:  Weichert Pro Report a problem Weichert Pro Report a problem | ||
| 10/27/2022 | Pending sale | $365,000$181/sqft |
Source: Weichert Pro #170529881 Report a problem | ||
| 10/26/2022 | Contingent | $365,000$181/sqft |
Source: Smart MLS #170529881 Report a problem | ||
| 10/13/2022 | Listed for sale | $365,000+17.7%$181/sqft |
Source: Smart MLS #170529881 Report a problem | ||
| 4/16/2021 | Sold | $310,000+6.9%$154/sqft |
Source: Smart MLS #170366569 Report a problem | ||
| 3/23/2021 | Pending sale | $289,900$144/sqft |
Source:  RE/MAX International #170366569 Report a problem RE/MAX International #170366569 Report a problem | ||
| 3/23/2021 | Listing removed | -- |
Source: RE/MAX International Report a problem | ||
| 3/19/2021 | Pending sale | $289,900$144/sqft |
Source: RE/MAX International #170366569 Report a problem | ||
| 3/18/2021 | Listing removed | -- |
Source: RE/MAX International Report a problem | ||
| 2/25/2021 | Pending sale | $289,900$144/sqft |
Source: RE/MAX International #170366569 Report a problem | ||
| 2/25/2021 | Listing removed | -- |
Source: RE/MAX International Report a problem | ||
| 2/23/2021 | Pending sale | $289,900$144/sqft |
Source: RE/MAX International #170366569 Report a problem | ||
| 2/23/2021 | Listing removed | -- |
Source: RE/MAX International Report a problem | ||
| 2/14/2021 | Pending sale | $289,900$144/sqft |
Source: RE/MAX International #170366569 Report a problem | ||
| 2/14/2021 | Listing removed | -- |
Source: RE/MAX International Report a problem | ||
| 2/2/2021 | Pending sale | $289,900$144/sqft |
Source: RE/MAX International #170366569 Report a problem | ||
| 2/1/2021 | Listing removed | -- |
Source: RE/MAX International Report a problem | ||
| 1/24/2021 | Pending sale | $289,900$144/sqft |
Source: RE/MAX International #170366569 Report a problem | ||
| 1/24/2021 | Listing removed | -- |
Source: RE/MAX International Report a problem | ||
| 1/22/2021 | Pending sale | $289,900$144/sqft |
Source: RE/MAX Destination #170366569 Report a problem | ||
| 1/20/2021 | Listed for sale | $289,900+60.6%$144/sqft |
Source: RE/MAX Destination #170366569 Report a problem | ||
| 9/29/2019 | Listing removed | $1,600$1/sqft |
Source: Owner Report a problem | ||
| 7/27/1999 | Sold | $180,500+5.6%$90/sqft |
Source: Public Record Report a problem | ||
| 9/22/1994 | Sold | $171,000$85/sqft |
Source: Public Record Report a problem | ||
Sell for more on Zillow
Get a Zillow Showcase℠ listing at no additional cost and you could sell for .
$456,100
2% more
+$9,122
With Zillow Showcase(estimated)
$465,222
