Skip main navigation
Sold for $400,000
  • $400,000

    18 Halo Ave, Sewell, NJ 08080

    4beds
    2,082sqft
    Single Family Residence
    Built in 1977
    9,750 Square Feet Lot
    $409,200 Zestimate®
    $192/sqft
    $3,524 Estimated rent

    Home value

    $409,200

    $372,000 - $450,000

    $3,524/mo

    Zestimate® history
    Loading
    Loading...

    Owner options

    List your home for rent

    $3,524/mo

    Rent Zestimate®

    Find your next renter with Zillow Rental Manager. Plus, with online applications, you can quickly screen prospective tenants – for free.

    Learn more

    $3,524/mo

    Rent Zestimate®

    Refinance and save

    $2,890/mo

    Est. payment

    Refinancing to a lower rate could help reduce your monthly payments and save thousands over the life of the loan.

    See today's rates

    $2,890/mo

    Est. payment

    Explore your selling options

    Work with a Zillow partner agent

    Leverage their expertise and Zillow's premium Showcase listings to get your home seen by more buyers.

    Get started

    List with your own agent

    Get your home in front of millions of buyers by listing it on Zillow.

    Learn how to do it

    Sell it yourself

    Take full control of how buyers see your home on Zillow by listing For Sale by Owner (FSBO).

    List your home

    What's special

    Warm brick fireplaceEat-in kitchenFormal dining roomComfortable bedroomsLarge fenced yardNatural light year-roundTree-lined street
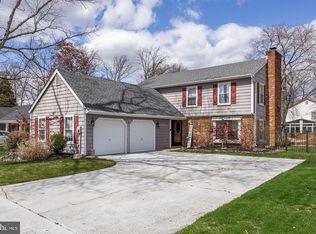
    Welcome to 18 Halo Avenue in the sought-after Woods of Washington neighborhood. This four-bedroom SaltBox Colonial is set on a tree-lined street and offers both charm and comfort with plenty of room to spread out. Step inside to find a bright and inviting layout. The main level features a spacious living room and formal dining room, perfect for everyday gatherings or special occasions. The family room stands out with its warm brick fireplace, creating a cozy focal point for relaxing evenings. Just off the family room, a 22-foot sunroom brings in natural light year-round and provides a peaceful view of the backyard. The eat-in kitchen has ample room for meal prep and casual dining, while the oversized laundry and storage room on the main floor keeps life organized with ease. Upstairs, you’ll find four comfortable bedrooms, including a full hall bath and a private full bath in the primary suite. A convenient half bath is located on the main floor for guests. Additional highlights include central air, gas heat, and an attached two-car garage for parking and storage. The large, fenced yard is ready for outdoor fun, gardening, or simply enjoying the fresh air. With its welcoming layout, versatile spaces, and desirable location in Woods of Washington, this home has all the essentials for comfortable living with room to grow. Don’t miss the chance to see it in person and discover all it has to offer.

    Zillow last checked:

    Listing updated:

    Listed by:

    Kathy McDonald 609-519-6418,

    BHHS Fox & Roach - Haddonfield,

    Listing Team: The Kathy Mcdonald Team

    Bought with:

    Samantha Grundlock, 1973178

    Keller Williams Realty - Cherry Hill

    Source: Bright MLS,MLS#: NJGL2061604MLS Logo

    Facts & features

    Interior

    Bedrooms & bathrooms
    • Bedrooms: 4
    • Bathrooms: 3
    • Full bathrooms: 2
    • 1/2 bathrooms: 1
    • Main level bathrooms: 1
    Rooms
    • Room types: Living Room, Dining Room, Primary Bedroom, Bedroom 2, Bedroom 3, Bedroom 4, Kitchen, Family Room, Bedroom 1, Sun/Florida Room, Laundry
    Primary bedroom
    • Level: Upper
    • Area: 288 Square Feet
    • Dimensions: 24 X 12
    Bedroom 1
    • Level: Upper
    • Area: 144 Square Feet
    • Dimensions: 12 X 12
    Bedroom 2
    • Level: Upper
    • Area: 144 Square Feet
    • Dimensions: 12 X 12
    Bedroom 3
    • Level: Upper
    • Area: 144 Square Feet
    • Dimensions: 11 X 10
    Bedroom 4
    • Level: Upper
    • Area: 110 Square Feet
    • Dimensions: 11 x 10
    Dining room
    • Level: Main
    • Area: 144 Square Feet
    • Dimensions: 12 X 12
    Family room
    • Level: Main
    • Area: 216 Square Feet
    • Dimensions: 18 X 12
    Kitchen
    • Features: Kitchen - Electric Cooking
    • Level: Main
    • Area: 192 Square Feet
    • Dimensions: 16 X 12
    Laundry
    • Level: Main
    • Area: 0 Square Feet
    • Dimensions: 0 X 0
    Living room
    • Level: Main
    • Area: 216 Square Feet
    • Dimensions: 18 X 12
    Other
    • Level: Main
    • Area: 264 Square Feet
    • Dimensions: 22 x 12
    Heating
    • Forced Air, Natural Gas
    Cooling
    • Central Air, Electric
    Appliances
    • Included: Electric Water Heater
    • Laundry: Main Level, Laundry Room
    Features
    • Eat-in Kitchen
    • Has basement: No
    • Number of fireplaces: 1
    • Fireplace features: Brick
    Interior area
    • Total structure area: 2,082
    • Total interior livable area: 2,082 sqft
    • Finished area above ground: 2,082
    • Finished area below ground: 0

    Property

    Parking
    • Parking features: Other
    Accessibility
    • Accessibility features: None
    Features
    • Levels: Two
    • Stories: 2
    • Pool features: None
    Lot
    • Size: 9,750 Square Feet
    • Dimensions: 78.00 x 125.00
    Details
    • Additional structures: Above Grade, Below Grade
    • Parcel number: 1800083 0400009
    • Zoning: RESIDENTIAL
    • Special conditions: Standard

    Construction

    Type & style
    • Home type: SingleFamily
    • Architectural style: Colonial
    • Property subtype: Single Family Residence
    Materials
    • Vinyl Siding
    • Foundation: Crawl Space
    Condition
    • New construction: No
    • Year built: 1977

    Utilities & green energy

    • Sewer: Public Sewer
    • Water: Public

    Community & HOA

    Community
    • Subdivision: Woods Of Washingto
    HOA
    • Has HOA: No
    Location
    • Region: Sewell
    • Municipality: WASHINGTON TWP

    Financial & listing details

    • Price per square foot: $192/sqft
    • Tax assessed value: $234,800
    • Annual tax amount: $8,684
    • Date on market: 8/22/2025
    • Listing agreement: Exclusive Right To Sell
    • Exclusions: None
    • Ownership: Fee Simple

    Price history

    DateEventPrice
    10/17/2025Sold$400,000+0%$192/sqft
    Source: Bright MLS #NJGL2061604 Report a problem
    9/19/2025Pending sale$399,900$192/sqft
    Source: Bright MLS #NJGL2061604 Report a problem
    9/10/2025Contingent$399,900$192/sqft
    Source: Bright MLS #NJGL2061604 Report a problem
    8/28/2025Price change$399,900-2.4%$192/sqft
    Source: Bright MLS #NJGL2061604 Report a problem
    8/22/2025Listed for sale$409,900+105%$197/sqft
    Source: Bright MLS #NJGL2061604 Report a problem
    11/1/2017Sold$200,000$96/sqft
    Source: Public Record Report a problem
    10/9/2017Pending sale$200,000$96/sqft
    Source: RE/MAX Connection - Mantua #7016000 Report a problem
    8/6/2017Price change$200,000-6.9%$96/sqft
    Source: RE/MAX Connection - Mantua #7016000 Report a problem
    7/8/2017Listed for sale$214,900-4.4%$103/sqft
    Source: RE/MAX Connection - Mantua #7016000 Report a problem
    6/4/2017Listing removed$224,900$108/sqft
    Source: Main Street Realty #6856211 Report a problem
    5/11/2017Price change$224,900-2.2%$108/sqft
    Source: Main Street Realty #6856211 Report a problem
    3/10/2017Price change$230,000-4.2%$110/sqft
    Source: Main Street Realty #6856211 Report a problem
    2/10/2017Price change$240,000-4%$115/sqft
    Source: Main Street Realty #6856211 Report a problem
    9/8/2016Listed for sale$250,000$120/sqft
    Source: Main Street Realty #6856211 Report a problem

    Public tax history

    YearProperty taxesTax assessment
    2025$8,256 $234,800
    2024$8,256 -2.2%$234,800
    2023$8,441 +3.4%$234,800
    2022$8,164 +1.3%$234,800
    2021$8,061 +8.1%$234,800
    2020$7,458 +34.3%$234,800 +14.8%
    2019$5,553 $204,600
    2018$5,553 -23.3%$204,600
    2017$7,239 +1.4%$204,600
    2016$7,136 +3.3%$204,600
    2015$6,911 +2.3%$204,600
    2014$6,758 -0.2%$204,600
    2013$6,773 -0.2%$204,600 +60.1%
    2012$6,789 +0.4%$127,800
    2011$6,762 +4.2%$127,800
    2010$6,490 +3.2%$127,800
    2009$6,290 $127,800
    2008-- $127,800
    2007-- $127,800
    2006-- $127,800
    2005-- $127,800
    2004-- $127,800
    2003-- $127,800
    2002-- $127,800
    2001-- $127,800
    Find assessor info on the county website

    Neighborhood: 08080

    Nearby schools

    GreatSchools rating
    Schools provided by the listing agent
    • High: Washington Twp. H.s.
    • District: Washington Township

    Source: Bright MLS. This data may not be complete. We recommend contacting the local school district to confirm school assignments for this home.

    Get a cash offer in 3 minutes
    Find out how much your home could sell for in as little as 3 minutes with a no-obligation cash offer.
    Estimated market value
    $409,200
    Get a cash offer in 3 minutes
    Find out how much your home could sell for in as little as 3 minutes with a no-obligation cash offer.
    Estimated market value
    $409,200