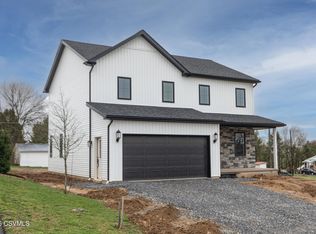
This charming and spacious craftsman-style Brookside townhome offers a blend of classic design and modern comfort. It's a great option for those seeking a well-maintained and move-in ready maintenance free home in a peaceful rural setting. Constructed in 2022, this like-new home has a flowing open floor plan including kitchen, dining area, and living room. A spacious primary bedroom with primary bath, full basement constructed with superior walls, attached one-car garage, first floor laundry, wider doorways and hallways, inviting patio and backyard too! Close to shopping, hospitals and conveniences. Grass cutting and snow removal by HOA at only $65 monthly. Call or text Susan Stover today at 570-713-5954 for your private tour!
Sold for $290,000
$290,000
18 Hannah Dr, Mc Ewensville, PA 17749
2beds
1,286sqft
Townhouse
Built in 2022
4,791 Square Feet Lot
$303,500 Zestimate®
$226/sqft
$1,604 Estimated rent
Home value
$303,500
Estimated sales range
Not available
$1,604/mo
Zestimate® history
Owner options
List your home for rent
$1,604/mo
Rent Zestimate®
Find your next renter with Zillow Rental Manager. Plus, with online applications, you can quickly screen prospective tenants – for free.
$1,604/mo
Rent Zestimate®
Refinance and save
$1,922/mo
Est. payment
Refinancing to a lower rate could help reduce your monthly payments and save thousands over the life of the loan.
$1,922/mo
Est. payment
Explore your selling options
Work with a Zillow partner agent
Leverage their expertise and Zillow's premium Showcase listings to get your home seen by more buyers.
Get startedList with your own agent
Get your home in front of millions of buyers by listing it on Zillow.
Learn how to do itSell it yourself
Take full control of how buyers see your home on Zillow by listing For Sale by Owner (FSBO).
List your homeWhat's special
First floor laundryFull basementModern comfortAttached one-car garageOpen floor planSpacious craftsman-styleClassic design
Zillow last checked:
Listing updated:
Listed by:
SUSAN STOVER 888-397-7352,
EXP Realty, LLC
Bought with:
DEBRA PARRISH, RS337416
CENTURY 21 MERTZ & ASSOCIATES, Lewisburg
Source: CSVBOR,MLS#: 20-100546
Facts & features
Interior
Bedrooms & bathrooms
- Bedrooms: 2
- Bathrooms: 2
- Full bathrooms: 1
- 3/4 bathrooms: 1
Primary bedroom
- Level: First
- Area: 208 Square Feet
- Dimensions: 16.00 x 13.00
Bedroom 2
- Level: First
- Area: 110 Square Feet
- Dimensions: 10.00 x 11.00
Primary bathroom
- Level: First
Bathroom
- Level: First
Kitchen
- Description: with dining area
- Level: First
- Area: 247 Square Feet
- Dimensions: 19.00 x 13.00
Laundry
- Level: First
Living room
- Level: First
- Area: 224 Square Feet
- Dimensions: 16.00 x 14.00
Heating
- Heat Pump
Cooling
- Central Air
Appliances
- Included: Dishwasher, Microwave, Refrigerator, Stove/Range, Dryer, Washer
Features
- Ceiling Fan(s)
- Windows: Insulated Windows
- Basement: Concrete,Interior Entry,Pre-Cast,Unfinished
Interior area
- Total structure area: 1,286
- Total interior livable area: 1,286 sqft
- Finished area above ground: 1,286
- Finished area below ground: 0
Property
Parking
- Total spaces: 1
- Parking features: 1 Car, Garage Door Opener
- Has attached garage: Yes
Features
- Patio & porch: Porch, Patio
Lot
- Size: 4,791 Square Feet
- Dimensions: .11
- Topography: No
Details
- Parcel number: 03001014026
- Zoning: RES
- Zoning description: X
Construction
Type & style
- Home type: Townhouse
- Property subtype: Townhouse
Materials
- Vinyl
- Foundation: None
- Roof: Shingle
Condition
- Year built: 2022
Utilities & green energy
- Electric: 200+ Amp Service
- Sewer: Public Sewer
- Water: Public
Community & HOA
Community
- Features: Paved Streets, Undergrnd Utilities
- Subdivision: Pine Grove Meadows
HOA
- Has HOA: Yes
- HOA fee: $65 monthly
Location
- Region: Mc Ewensville
Financial & listing details
- Price per square foot: $226/sqft
- Tax assessed value: $23,050
- Annual tax amount: $2,812
- Date on market: 6/11/2025
Price history
| Date | Event | Price |
|---|---|---|
| 8/27/2025 | Sold | $290,000-3%$226/sqft |
Source: CSVBOR #20-100546 Report a problem | ||
| 7/9/2025 | Pending sale | $299,000$233/sqft |
Source: CSVBOR #20-100546 Report a problem | ||
| 6/11/2025 | Listed for sale | $299,000+10.8%$233/sqft |
Source: CSVBOR #20-100546 Report a problem | ||
| 4/14/2022 | Sold | $269,900$210/sqft |
Source: CSVBOR #20-90539 Report a problem | ||
Public tax history
Tax history is unavailable.
Neighborhood: 17749
Nearby homes
- $290,000-- bd-- ba-- sqft18 Hannah Dr, Watsontown, PA 17777Sold
- $404,9003 bd3 ba1.9k sqft16 Hannah Dr, Watsontown, PA 17777Sold
- $404,9004.62 acres2188 Susquehanna Trl, Mcewensville, PA 17777Sold
- $187,300-- bd-- ba-- sqft104 Enterline Rd, Watsontown, PA 17777Off Market
- $256,600-- bd-- ba-- sqft90 Enterline Rd, Watsontown, PA 17777Off Market
- $1,7300.47 acres17 Wetzel Dr, Mc Ewensville, PA 17749Off Market
- $292,400-- bd-- ba-- sqft41 Gearhart Rd, Watsontown, PA 17777Off Market
- $241,7003 bd2 ba1.3k sqft21 Wetzel Dr, Watsontown, PA 17777Off Market
Nearby schools
GreatSchools rating
- NAWarrior Run Middle SchoolGrades: 4-8Distance: 2.7 mi
- 6/10Warrior Run High SchoolGrades: 7-12Distance: 2.6 mi
- NATurbotville Elementary SchoolGrades: K-3Distance: 3.2 mi
Schools provided by the listing agent
- District: Warrior Run
Source: CSVBOR. This data may not be complete. We recommend contacting the local school district to confirm school assignments for this home.


Get pre-qualified for a loan
At Zillow Home Loans, we can pre-qualify you in as little as 5 minutes with no impact to your credit score.An equal housing lender. NMLS #10287.
- Pennsylvania
- Northumberland County
- Watsontown
- 17749
- 18 Hannah Dr
