There’s plenty of room to roam in this 2,037 sq. ft., 4/5-bedroom, 2-bath Cape Cod located in a quiet residential neighborhood. It features kitchen with breakfast nook, dishwasher, and 220 outlet for electric stove; woodburning fireplace on each level (first floor, second floor, basement); hardwood floors throughout; natural wood doors with glass doorknobs; laundry chute; dining/living room combo; first floor bathroom has double sinks, linen closet, ceramic tile floor; second floor has a large common room that could be a 5th bedroom and a smaller space that could be an office; bedrooms have plenty of closet space; pull-down stairs to attic; full, dry basement with upright piano and real slate chalkboard; enclosed and screened back porch; extra 64 x 150 side lot.
Closed
$155,000
18 Hanover St, Silver Creek, NY 14136
4beds
2,037sqft
Single Family Residence
Built in 1948
0.26 Acres Lot
$191,000 Zestimate®
$76/sqft
$2,585 Estimated rent
Home value
$191,000
$174,000 - $210,000
$2,585/mo
Zestimate® history
Owner options
List your home for rent
$2,585/mo
Rent Zestimate®
Find your next renter with Zillow Rental Manager. Plus, with online applications, you can quickly screen prospective tenants – for free.
$2,585/mo
Rent Zestimate®
Refinance and save
$927/mo
Est. payment
Refinancing to a lower rate could help reduce your monthly payments and save thousands over the life of the loan.
$927/mo
Est. payment
Explore your selling options
Work with a Zillow partner agent
Leverage their expertise and Zillow's premium Showcase listings to get your home seen by more buyers.
Get startedList with your own agent
Get your home in front of millions of buyers by listing it on Zillow.
Learn how to do itSell it yourself
Take full control of how buyers see your home on Zillow by listing For Sale by Owner (FSBO).
List your homeWhat's special
Large common roomElectric stoveLinen closetDouble sinksQuiet residential neighborhoodPlenty of closet spaceCeramic tile floor
Zillow last checked:
Listing updated:
Listed by:
Louis Dispenza 716-680-2865,
Midtown Realty
Bought with:
Daryl Green, 10401351933
Real Estate Advantage
Source: NYSAMLSs,MLS#: R1517750 Originating MLS: Chautauqua-Cattaraugus
Originating MLS: Chautauqua-CattaraugusFacts & features
Interior
Bedrooms & bathrooms
- Bedrooms: 4
- Bathrooms: 2
- Full bathrooms: 2
- Main level bathrooms: 1
- Main level bedrooms: 2
Bedroom 1
- Level: First
- Dimensions: 12.00 x 12.00
Bedroom 2
- Level: First
- Dimensions: 10.00 x 10.00
Bedroom 3
- Level: Second
- Dimensions: 17.00 x 14.00
Bedroom 4
- Level: Second
- Dimensions: 14.00 x 10.00
Dining room
- Level: First
- Dimensions: 14.00 x 10.00
Kitchen
- Level: First
- Dimensions: 15.00 x 12.00
Living room
- Level: First
- Dimensions: 18.00 x 14.00
Other
- Level: Second
- Dimensions: 18.00 x 12.00
Other
- Level: Second
- Dimensions: 13.00 x 7.00
Heating
- Gas, Forced Air
Appliances
- Included: Dishwasher, Gas Water Heater
- Laundry: In Basement
Features
- Eat-in Kitchen, Home Office, Living/Dining Room, Pull Down Attic Stairs, Bedroom on Main Level
- Flooring: Hardwood, Varies, Vinyl
- Basement: Full
- Attic: Pull Down Stairs
- Has fireplace: No
Interior area
- Total structure area: 2,037
- Total interior livable area: 2,037 sqft
Property
Parking
- Total spaces: 1
- Parking features: Attached, Garage
- Attached garage spaces: 1
Features
- Exterior features: Gravel Driveway
Lot
- Size: 0.26 Acres
- Dimensions: 75 x 150
- Features: Residential Lot
Details
- Parcel number: 0646030320180003054000 & 55
- Special conditions: Standard
Construction
Type & style
- Home type: SingleFamily
- Architectural style: Cape Cod
- Property subtype: Single Family Residence
Materials
- Vinyl Siding
- Foundation: Block
Condition
- Resale
- Year built: 1948
Utilities & green energy
- Sewer: Connected
- Water: Connected, Public
- Utilities for property: Sewer Connected, Water Connected
Community & HOA
Location
- Region: Silver Creek
Financial & listing details
- Price per square foot: $76/sqft
- Tax assessed value: $78,800
- Annual tax amount: $3,998
- Date on market: 2/11/2024
- Cumulative days on market: 4 days
- Listing terms: Cash,Conventional,FHA,USDA Loan,VA Loan
Price history
| Date | Event | Price |
|---|---|---|
| 4/30/2024 | Sold | $155,000+3.4%$76/sqft |
Source:  NYSAMLSs #R1517750 Report a problem NYSAMLSs #R1517750 Report a problem | ||
| 2/15/2024 | Pending sale | $149,900$74/sqft |
Source: NYSAMLSs #R1517750 Report a problem | ||
| 2/12/2024 | Listed for sale | $149,900$74/sqft |
Source: NYSAMLSs #R1517750 Report a problem | ||
Public tax history
| Year | Property taxes | Tax assessment |
|---|---|---|
| 2025 | -- | $78,800 |
| 2024 | -- | $78,800 |
| 2023 | -- | $78,800 |
| 2022 | -- | $78,800 |
| 2021 | -- | $78,800 |
| 2020 | -- | $78,800 |
| 2019 | -- | $78,800 |
| 2018 | -- | $78,800 |
| 2017 | $385 | $78,800 |
| 2016 | -- | $78,800 |
| 2015 | -- | $78,800 |
| 2014 | -- | $78,800 |
| 2013 | -- | $78,800 |
| 2012 | -- | $78,800 |
| 2011 | -- | $78,800 |
| 2010 | -- | $78,800 |
| 2009 | -- | $78,800 |
| 2008 | -- | $78,800 |
| 2007 | -- | $78,800 |
| 2006 | -- | $78,800 |
Find assessor info on the county website
Neighborhood: 14136
Nearby homes
- $8,125-- bd-- ba-- sqft18 Hanover St, Silver Creek, NY 14136Off Market
- $170,4003 bd1 ba2k sqft20 Hanover St, Silver Creek, NY 14136Off Market
- $116,7003 bd1 ba1.1k sqft16 Hanover St, Silver Creek, NY 14136Off Market
- $175,7503 bd2 ba1.6k sqft17 Hanover St, Silver Creek, NY 14136Sold
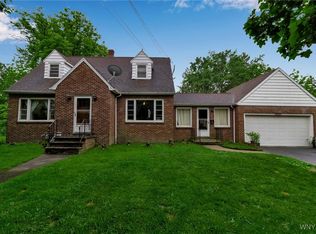
- $132,3002 bd1 ba864 sqft3 Seneca St, Silver Creek, NY 14136Off Market
- $129,2003 bd1 ba1.5k sqft22 Hanover St, Silver Creek, NY 14136Off Market
- $220,0004 bd2 ba2k sqft21 Hanover St, Silver Creek, NY 14136Sold
- $210,0003 bd1 ba1.4k sqft10 Hanover St, Silver Creek, NY 14136Off Market
Nearby schools
GreatSchools rating
- 6/10Silver Creek Elementary SchoolGrades: PK-5Distance: 1 mi
- 3/10Silver Creek Middle SchoolGrades: 6-8Distance: 1 mi
- 7/10Silver Creek High SchoolGrades: 9-12Distance: 1 mi
Schools provided by the listing agent
- District: Silver Creek
Source: NYSAMLSs. This data may not be complete. We recommend contacting the local school district to confirm school assignments for this home.
- New York
- Chautauqua County
- Silver Creek
- 14136
- 18 Hanover St
Nearby cities
Nearby zip codes
Other Silver Creek Topics
