Welcome to 18 Harber Avenue, Kitchener, located in one of the most established and desirable neighbourhoods in the Kitchener–Waterloo area. Set on a generous 50 x 110 ft lot, this charming bungalow offers exceptional versatility, space, and long-term potential. This well-maintained 2+1 bedroom, 2 bathrooms home features a detached garage and a full in-law suite with a separate entrance, ideal for extended family or as a mortgage helper. Step onto the spacious covered front porch, a perfect spot to enjoy your morning coffee or unwind in the evenings. Inside, the main floor is highlighted by a very spacious living room with a stunning wall of windows that floods the home with natural light. 2 generously sized bedrooms provide comfortable living, each with ample closet space. The main level also includes a 4-piece bathroom with a shower-tub combination. The kitchen features stainless steel appliances, abundant cabinetry and excellent counter space. Adjacent to the kitchen is a dedicated dining area, ideal for enjoying family meals and entertaining guests. Just beyond, the sun-filled sunroom offers a peaceful retreat and features sliding doors leading to a large deck and fully fenced backyard, perfect for outdoor entertaining, summer barbecues or simply relaxing in the sun. it also offers plenty of room for gardening or creating your own outdoor oasis. Downstairs The finished basement offers a complete and well-designed in-law suite, with access from both the kitchen and a separate exterior entrance. This level includes 1 bedroom, 3-piece bathroom and a large living area. A shared laundry room is conveniently located in a common area. This home is perfectly situated close to every amenity imaginable, including Fairview Park Mall, grocery stores, restaurants and everyday conveniences. The community centre, schools and Wilson Park are all just a short walk away. A rare opportunity offering space, income potential and an unbeatable location, Book your showing today.
Sold for $615,000
C$615,000
18 Harber Ave, Kitchener, ON N2C 1Y8
3beds
900sqft
Single Family Residence, Residential
Built in 1954
5,517 Square Feet Lot
$-- Zestimate®
C$683/sqft
C$2,355 Estimated rent
Home value
Not available
Estimated sales range
Not available
Not available
Owner options
List your home for rent
C$2,355/mo
Rent Zestimate®
Find your next renter with Zillow Rental Manager. Plus, with online applications, you can quickly screen prospective tenants – for free.
C$2,355/mo
Rent Zestimate®
Refinance and save
C$2,600/mo
Est. payment
Refinancing to a lower rate could help reduce your monthly payments and save thousands over the life of the loan.
C$2,600/mo
Est. payment
Explore your selling options
Work with a Zillow partner agent
Leverage their expertise and Zillow's premium Showcase listings to get your home seen by more buyers.
Get startedList with your own agent
Get your home in front of millions of buyers by listing it on Zillow.
Learn how to do itSell it yourself
Take full control of how buyers see your home on Zillow by listing For Sale by Owner (FSBO).
List your homeWhat's special
Detached garageSpacious covered front porchAmple closet spaceAbundant cabinetryExcellent counter spaceDedicated dining areaFully fenced backyard
Zillow last checked:
Listing updated:
Listed by:
Anurag Sharma, Broker,
RE/MAX Twin City Realty Inc.
Source: ITSO,MLS®#: 40807970Originating MLS®#: Cornerstone Association of REALTORS®
Facts & features
Interior
Bedrooms & bathrooms
- Bedrooms: 3
- Bathrooms: 2
- Full bathrooms: 2
- Main level bathrooms: 1
- Main level bedrooms: 2
Other
- Level: Main
Bedroom
- Level: Main
Bedroom
- Level: Basement
Bathroom
- Features: 4-Piece
- Level: Main
Bathroom
- Features: 3-Piece
- Level: Basement
Other
- Level: Basement
Dining room
- Level: Main
Eat in kitchen
- Level: Basement
Kitchen
- Level: Main
Laundry
- Level: Basement
Living room
- Level: Main
Living room
- Level: Basement
Sunroom
- Level: Main
Heating
- Fireplace-Gas, Forced Air, Natural Gas
Cooling
- Central Air
Appliances
- Included: Water Softener, Dryer, Microwave, Refrigerator, Stove, Washer
- Laundry: In Basement
Features
- Auto Garage Door Remote(s), In-Law Floorplan
- Basement: Full,Finished
- Number of fireplaces: 1
- Fireplace features: Gas
Interior area
- Total structure area: 1,771
- Total interior livable area: 900 sqft
- Finished area above ground: 900
- Finished area below ground: 871
Property
Parking
- Total spaces: 5
- Parking features: Detached Garage, Private Drive Single Wide
- Garage spaces: 1
- Uncovered spaces: 4
Features
- Stories: 1
- Fencing: Full
- Frontage type: East
- Frontage length: 50.08
Lot
- Size: 5,517 Square Feet
- Dimensions: 50.08 x 110.18
- Features: Urban, Greenbelt, Highway Access, Library, Major Highway, Park, Place of Worship, Playground Nearby, Public Transit, Quiet Area, Schools, Shopping Nearby, Skiing, Trails
Details
- Additional structures: Shed(s)
- Parcel number: 225840023
- Zoning: R2
Construction
Type & style
- Home type: SingleFamily
- Architectural style: Bungalow
- Property subtype: Single Family Residence, Residential
Materials
- Brick, Vinyl Siding
- Foundation: Poured Concrete
- Roof: Asphalt Shing
Condition
- 51-99 Years
- New construction: No
- Year built: 1954
Utilities & green energy
- Sewer: Sewer (Municipal)
- Water: Municipal-Metered
Community & HOA
Community
- Security: Smoke Detector(s)
Location
- Region: Kitchener
Financial & listing details
- Price per square foot: C$683/sqft
- Annual tax amount: C$3,948
- Date on market: 2/27/2026
- Inclusions: Dryer, Microwave, Refrigerator, Stove, Washer, Basement: Fridge And Stove
Price history
| Date | Event | Price |
|---|---|---|
| 4/16/2026 | Sold | C$615,000C$683/sqft |
Source: ITSO #40807970 Report a problem | ||
Public tax history
Tax history is unavailable.
Neighborhood: Vanier
Nearby homes
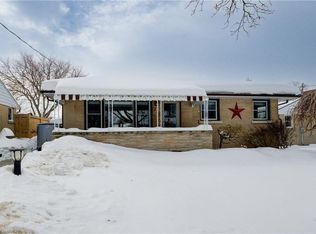
- C$625,0003 bd2 ba871 sqft11 Harber Ave, Kitchener, ON N2C1Y9Sold
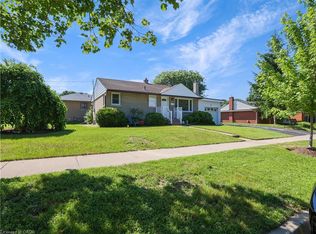
- C$741,0005 bd3 ba865 sqft36 Clark Ave, Kitchener, ON N2C1Y3Sold
- C$---- bd-- ba-- sqft27 Broadmoor Ave, Kitchener, ON N2C1Y6Off Market
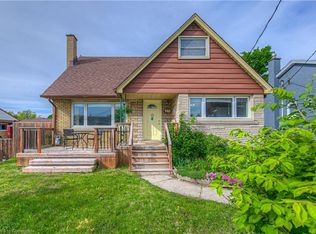
- C$582,5004 bd2 ba1.3k sqft146 Wilson Ave, Kitchener, ON N2C1H1Sold
- C$650,1003 bd2 ba888 sqft48 Broadmoor Ave, Kitchener, ON N2C1Y7Sold
- C$--5 bd-- ba992 sqft259 Franklin St S, Kitchener, ON N2C1R9Off Market
- C$--5 bd-- ba2.2k sqft204 5th Ave, Kitchener, ON N2C1P6Off Market
- C$595,0003 bd1 ba960 sqft71 Broadmoor Ave, Kitchener, ON N2C1Y6Sold
Nearby schools
GreatSchools rating
No schools nearby
We couldn't find any schools near this home.
Schools provided by the listing agent
- Elementary: Wilson Ps
- High: Eastwood Ci
Source: ITSO. This data may not be complete. We recommend contacting the local school district to confirm school assignments for this home.
