Exceptional brick Tudor in the heart of Snyder, beautifully set on an extra-wide lot with spectacular grounds, timeless character, and impressive updates. A brick walkway framed by stone garden beds and mature plantings leads to the charming turret entry and gracious foyer with gleaming hardwood floors.
The spacious living room features an arched doorway, large new Pella windows (found throughout), stone-detailed woodburning fireplace, and glass French doors opening to the stamped concrete patio. An adjacent den with built-in bookshelves overlooks the beautifully landscaped yard. The formal dining room is ideal for entertaining, with chandelier, up-lighting, and vintage ceiling rosette. The fully remodeled kitchen features granite countertops, breakfast bar, Thermador gas range, under-cabinet lighting, and heated floors. A first-floor bedroom and half bath add flexibility and convenience. Upstairs, the peaceful primary suite offers a woodburning fireplace, double closets, and en-suite bath with tub/shower, vintage sink, seated vanity, and abundant storage. The second bedroom features a walk-in turret closet and original cut-glass and sterling-silver fixture. The third bedroom has two closets, including cedar, plus access to a spacious bonus room ideal for a playroom, office, gym, or hobby space. A full bath, hallway built-ins, central air, and private upper patio complete the second floor. The finished basement offers a large family room with woodburning fireplace centerpiece and fabulous original bar room right out of the 1940s with an impressive brick bar and authentic stools. Outside, enjoy a private retreat with a 2025 stamped concrete patio and awning, secret-garden courtyard, original stone oven, and stamped concrete walkway to fully fenced in-ground saltwater pool. Sprawling side yard includes lush garden and stately flagpole. A new concrete driveway, two-car attached garage, and additional one-stall “pony barn” garage complete the property. A convenient walk to Smallwood Elementary and the best of Snyder’s shops and restaurants! Offers will be reviewed Wednesday September 2 at 5pm.
Active
$849,900
18 Harper Rd, Amherst, NY 14226
4beds
2,840sqft
Single Family Residence
Built in 1940
0.43 Acres Lot
$-- Zestimate®
$299/sqft
$-- HOA
What's special
Brick tudorBeautifully landscaped yardCentral airSecret-garden courtyardTwo-car attached garageSpectacular groundsPrivate upper patio
- 4 days
- 3,165
- 221
Zillow last checked:
Listing updated:
Listed by:
MJ Peterson Real Estate Inc. 716-819-4200,
Susan D Lenahan 716-864-6757
Source: NYSAMLSs,MLS#: B1710343 Originating MLS: Buffalo
Originating MLS: BuffaloFacts & features
Interior
Bedrooms & bathrooms
- Bedrooms: 4
- Bathrooms: 4
- Full bathrooms: 2
- 1/2 bathrooms: 2
- Main level bathrooms: 1
- Main level bedrooms: 1
Bedroom 1
- Level: First
- Dimensions: 15.00 x 9.00
Bedroom 2
- Level: Second
- Dimensions: 20.00 x 15.00
Bedroom 3
- Level: Second
- Dimensions: 15.00 x 14.00
Bedroom 4
- Level: Second
- Dimensions: 15.00 x 14.00
Other
- Level: Basement
- Dimensions: 22.00 x 14.00
Den
- Level: First
- Dimensions: 15.00 x 11.00
Dining room
- Level: First
- Dimensions: 16.00 x 12.00
Family room
- Level: Basement
- Dimensions: 24.00 x 14.00
Kitchen
- Level: First
- Dimensions: 15.00 x 13.00
Living room
- Level: First
- Dimensions: 23.00 x 15.00
Other
- Level: Second
- Dimensions: 18.00 x 12.00
Heating
- Gas, Hot Water
Cooling
- Wall Unit(s)
Appliances
- Included: Dryer, Dishwasher, Gas Oven, Gas Range, Gas Water Heater, Microwave, Refrigerator, Washer
- Laundry: In Basement
Features
- Breakfast Bar, Cedar Closet(s), Ceiling Fan(s), Dry Bar, Den, Separate/Formal Dining Room, Entrance Foyer, Separate/Formal Living Room, Granite Counters, Home Office, Bar, Natural Woodwork, Bath in Primary Bedroom
- Flooring: Hardwood, Tile, Varies
- Basement: Full,Partially Finished,Sump Pump
- Number of fireplaces: 3
Interior area
- Total structure area: 2,840
- Total interior livable area: 2,840 sqft
Property
Parking
- Total spaces: 3
- Parking features: Attached, Electricity, Garage, Garage Door Opener
- Attached garage spaces: 3
Features
- Levels: Two
- Stories: 2
- Patio & porch: Balcony, Patio
- Exterior features: Awning(s), Balcony, Concrete Driveway, Sprinkler/Irrigation, Pool, Patio, Private Yard, See Remarks
- Pool features: In Ground
Lot
- Size: 0.43 Acres
- Dimensions: 120 x 157
- Features: Rectangular, Rectangular Lot, Residential Lot
Details
- Additional structures: Second Garage
- Parcel number: 1422890800600005006000
- Special conditions: Standard
Construction
Type & style
- Home type: SingleFamily
- Architectural style: Tudor,Traditional
- Property subtype: Single Family Residence
Materials
- Brick, Copper Plumbing
- Foundation: Poured
- Roof: Slate,Tile
Condition
- Resale
- Year built: 1940
Utilities & green energy
- Electric: Circuit Breakers
- Sewer: Connected
- Water: Connected, Public
- Utilities for property: High Speed Internet Available, Sewer Connected, Water Connected
Community & HOA
Location
- Region: Amherst
Financial & listing details
- Price per square foot: $299/sqft
- Tax assessed value: $604,000
- Annual tax amount: $12,601
- Date on market: 8/27/2026
- Listing terms: Cash,Conventional
Estimated market value
Not available
Estimated sales range
Not available
$3,316/mo
Price history
| Date | Event | Price |
|---|---|---|
| 8/27/2026 | Listed for sale | $849,900+203.5%$299/sqft |
Source:  NYSAMLSs #B1710343 Report a problem NYSAMLSs #B1710343 Report a problem | ||
| 8/27/2008 | Sold | $280,000$99/sqft |
Source: Public Record Report a problem | ||
Public tax history
| Year | Property taxes | Tax assessment |
|---|---|---|
| 2025 | -- | $604,000 |
| 2024 | -- | $604,000 +77.6% |
| 2023 | -- | $340,000 |
| 2022 | -- | $340,000 |
| 2021 | -- | $340,000 |
| 2020 | -- | $340,000 |
| 2019 | -- | $340,000 |
| 2018 | -- | $340,000 |
| 2017 | $7,322 +217.5% | $340,000 +21.2% |
| 2016 | $2,306 | $280,600 |
| 2015 | -- | $280,600 |
| 2014 | -- | $280,600 |
| 2013 | -- | $280,600 |
| 2012 | -- | $280,600 |
| 2011 | -- | $280,600 |
| 2010 | -- | $280,600 |
| 2009 | -- | $280,600 +12.2% |
| 2008 | -- | $250,000 |
| 2007 | -- | $250,000 |
| 2006 | -- | $250,000 |
| 2005 | -- | $250,000 |
| 2004 | -- | $250,000 +13.9% |
| 2003 | -- | $219,400 |
| 2002 | -- | $219,400 |
| 2001 | -- | $219,400 |
| 2000 | -- | $219,400 |
Find assessor info on the county website
Monthly payment
Climate risks
Neighborhood: Snyder
Nearby schools
Schools provided by the listing agent
- Elementary: Smallwood Drive
- Middle: Amherst Middle
- High: Amherst Central High
- District: Amherst
Source: NYSAMLSs. This data may not be complete. We recommend contacting the local school district to confirm school assignments for this home.
Similar homes
- $799,9004 bd4 ba2.4k sqft1 Dan Troy Dr, Williamsville, NY 14221For Sale
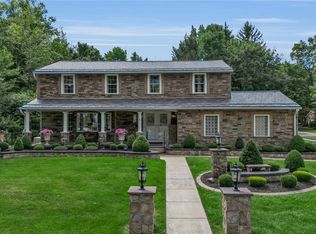
 MLS ID #B1710114, Sharon A Frisicaro, Listing by: HUNT Real Estate ERA. NYSAMLSs
 - $984,5005 bd5 ba3.4k sqft34 Audley End, Eggertsville, NY 14226For Sale
 MLS ID #B1699561, Karen Baker Levin, Listing by: Howard Hanna WNY Inc.. NYSAMLSs
 - $599,9004 bd4 ba3k sqft66 Four Seasons Rd W, Buffalo, NY 14226For Sale
 MLS ID #B1705862, Amira Saleh, Listing by: HUNT Real Estate ERA. NYSAMLSs
 - $874,9004 bd5 ba3.5k sqft177 Promenade Ln, Williamsville, NY 14221For Sale
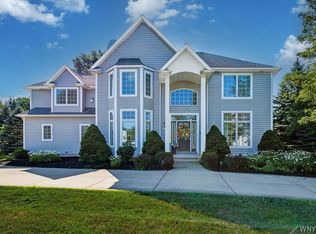 MLS ID #B1698501, Joel P Calabrese, Listing by: HUNT Real Estate ERA. NYSAMLSs
 - $895,0003 bd3 ba2.9k sqft10 Randwood Ln, Buffalo, NY 14216For SaleMLS ID #B1705294, Kristan C Andersen, Listing by: Gurney Becker & Bourne. NYSAMLSs
- $824,9004 bd3 ba3.3k sqft11 Stratford Ct, East Amherst, NY 14051For SaleMLS ID #B1691282, Beth H Klipfel, Listing by: HUNT Real Estate ERA. NYSAMLSs
- $864,9004 bd3 ba3.9k sqft4789 Shimerville Rd, Clarence, NY 14031For SaleMLS ID #B1700692, John Santora III, Listing by: Keller Williams Realty WNY. NYSAMLSs
- $719,9005 bd4 ba2.7k sqft1845 Dodge Rd, East Amherst, NY 14051For SaleMLS ID #B1676028, Josh J Peters, Listing by: Keller Williams Realty WNY. NYSAMLSs
- $749,9004 bd3 ba2.8k sqft387 Woodbridge Ave, Buffalo, NY 14214For SaleMLS ID #B1705002, Susan D Lenahan, Listing by: MJ Peterson Real Estate Inc.. NYSAMLSs
- $425,0004 bd2 ba2.3k sqft68 Radcliffe Rd, Buffalo, NY 14214For SaleMLS ID #B1710044, Emily Cornwell, Listing by: Howard Hanna WNY Inc.. NYSAMLSs
- $550,0004 bd3 ba2.9k sqft4650 Christian Dr, Clarence, NY 14031For SaleMLS ID #B1709741, Angela Frugoli, Listing by: Howard Hanna WNY Inc.. NYSAMLSs
- $849,0004 bd3 ba2.7k sqft5453 Marthas Vineyard, Clarence Center, NY 14032For SaleMLS ID #B1695618, Maria Zeito, Listing by: Howard Hanna WNY Inc.. NYSAMLSs
- $759,9004 bd3 ba2.7k sqft5 Parliament Ln, Lancaster, NY 14086For SaleMLS ID #B1709670, Kelly Glinski, Listing by: Howard Hanna WNY Inc.. NYSAMLSs
- $999,9996 bd4 ba4.1k sqft758 Lafayette Ave, Buffalo, NY 14222For SaleMLS ID #B1708036, Robert C OShei III, Listing by: 716 Realty Group WNY LLC. NYSAMLSs
- $695,0004 bd3 ba3.1k sqft8304 Silver Fox Ct, Williamsville, NY 14221For SaleMLS ID #B1704293, Lisa Barnack, Listing by: Keller Williams Realty Lancaster. NYSAMLSs
- $539,9004 bd3 ba2.7k sqft194 Exeter Rd, Williamsville, NY 14221For SaleMLS ID #B1707462, Susan Pitruzzella, Listing by: Berkshire Hathaway Homeservices Zambito Realtors. NYSAMLSs
- $699,9004 bd3 ba2.7k sqft3856 Ontario Dr, North Tonawanda, NY 14120For SaleMLS ID #B1709301, Sarah O'Boyle, Listing by: Park Realty of WNY LLC. NYSAMLSs
- $479,9003 bd2 ba1.6k sqft4207 Susan Dr, Williamsville, NY 14221For SaleMLS ID #B1710471, Donna M Hazen, Listing by: HUNT Real Estate ERA. NYSAMLSs
- $764,9004 bd3 ba3.3k sqft5740 Marthas Vineyard, Clarence Center, NY 14032For SaleMLS ID #B1707094, Joseph M Farrauto, Listing by: HUNT Real Estate ERA. NYSAMLSs
- $469,9004 bd4 ba2.1k sqft319 Sprucewood Ter, Williamsville, NY 14221For SaleMLS ID #B1709897, Enas L Latif, Listing by: HUNT Real Estate ERA. NYSAMLSs
