Skip main navigation
Sold for $472,000
  • $472,000

    18 Harpers Mill Way, Lovettsville, VA 20180

    4beds
    2,104sqft
    Townhouse
    Built in 2019
    4,356 Square Feet Lot
    $515,200 Zestimate®
    $224/sqft
    $3,168 Estimated rent

    Home value

    $515,200

    $489,000 - $541,000

    $3,168/mo

    Zestimate® history
    Loading
    Loading...

    Owner options

    List your home for rent

    $3,168/mo

    Rent Zestimate®

    Find your next renter with Zillow Rental Manager. Plus, with online applications, you can quickly screen prospective tenants – for free.

    Learn more

    $3,168/mo

    Rent Zestimate®

    Refinance and save

    $2,981/mo

    Est. payment

    Refinancing to a lower rate could help reduce your monthly payments and save thousands over the life of the loan.

    See today's rates

    $2,981/mo

    Est. payment

    Explore your selling options

    Work with a Zillow partner agent

    Leverage their expertise and Zillow's premium Showcase listings to get your home seen by more buyers.

    Get started

    List with your own agent

    Get your home in front of millions of buyers by listing it on Zillow.

    Learn how to do it

    Sell it yourself

    Take full control of how buyers see your home on Zillow by listing For Sale by Owner (FSBO).

    List your home

    What's special

    Home officeDeep one car garageCorner electric fireplaceUtility roomWine countryAppalachian trailSpacious shower
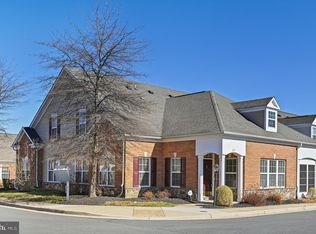
    This beautiful duplex Villa is located in desirable Heritage Highlands. This Active 55+ Adult community offers low-maintenance homes w/ spectacular views of the foothills of the scenic Blue Ridge Mountains. Location convenient to the best Virginia & Maryland has to offer. Heritage Highlands features a Community Center, walking trails, and is minutes to the Lovettsville town center, shopping and dining. Lots of natural light! Featuring 4 Bedrooms and 2.5 Baths. The main level boasts solid wood floors, a welcoming foyer and bright, open living area with corner electric fireplace, soaring ceilings and optional dining space, 4th bedroom which could easily be a home office, powder room and laundry are convenient for owners and guests. The kitchen is large, has 42" upper cabinets, stainless appliances, pantry, solid surface counters, built-in microwave and cute breakfast area. The bedrooms are all generously sized with large closets and ceiling fans. The primary bath has lovely, neutral tile, soaking tub, double sinks, water closet and spacious shower. The upper-level features two bedrooms, a full bath, utility room and oodles of storage. Rounding out this comfortable home is a 3-season screened in porch, perfectly designed for relaxing and visiting with friends/neighbors, deep one car garage w/storage and parking pad that easily accommodates 2 cars. You simply will not believe the space and excellent design as you make your way through this home! Heritage Highlands is situated at the foothills of the scenic Short Hill Mountains that connect with the Blue Ridge Mountains. Various entrance points to the Appalachian Trail and Historic Harper’s Ferry are nearby. The nearby historic downtowns of Leesburg & Purcellville VA and Frederick MD offer quaint restaurants, art galleries, shops and farmers markets. This is also the heart of HORSE & WINE COUNTRY! If you are ready to leave the city but not looking to go far this is the place for you! The MARC train and commuter Route 15, Route 7, I-70 & !-270 are within easy access. Dulles International Airport is 40 minutes away.

    Zillow last checked:

    Listing updated:

    Listed by:

    Carolyn Young 703-261-9190,

    RE/MAX Gateway, LLC,

    Co-Listing Agent: Lisa A. Bergman 540-454-4472,

    RE/MAX Gateway, LLC

    Bought with:

    Anne M Oller, 0225081020

    Long & Foster Real Estate, Inc.

    Source: Bright MLS,MLS#: VALO2056922MLS Logo

    Facts & features

    Interior

    Bedrooms & bathrooms
    • Bedrooms: 4
    • Bathrooms: 3
    • Full bathrooms: 2
    • 1/2 bathrooms: 1
    • Main level bathrooms: 2
    • Main level bedrooms: 2
    Rooms
    • Room types: Living Room, Dining Room, Primary Bedroom, Bedroom 2, Bedroom 3, Bedroom 4, Kitchen, Utility Room, Bathroom 2, Primary Bathroom, Half Bath
    Basement
    • Area: 0
    Heating
    • Heat Pump, Electric
    Cooling
    • Central Air, Ceiling Fan(s), Electric
    Appliances
    • Included: Dishwasher, Disposal, Dryer, Oven/Range - Electric, Refrigerator, Washer, Microwave, Exhaust Fan, Ice Maker, Stainless Steel Appliance(s), Electric Water Heater
    • Laundry: Main Level
    Features
    • Attic, Breakfast Area, Ceiling Fan(s), Combination Dining/Living, Dining Area, Entry Level Bedroom, Family Room Off Kitchen, Open Floorplan, Floor Plan - Traditional, Eat-in Kitchen, Kitchen - Gourmet, Kitchen - Table Space, Pantry, Primary Bath(s), Soaking Tub, Bathroom - Stall Shower, Bathroom - Tub Shower, Upgraded Countertops, Walk-In Closet(s), 9'+ Ceilings, Vaulted Ceiling(s)
    • Flooring: Carpet, Ceramic Tile, Hardwood, Wood
    • Windows: Skylight(s)
    • Has basement: No
    • Number of fireplaces: 1
    • Fireplace features: Electric
    Interior area
    • Total structure area: 2,104
    • Total interior livable area: 2,104 sqft
    • Finished area above ground: 2,104
    • Finished area below ground: 0

    Property

    Parking
    • Total spaces: 3
    • Parking features: Garage Door Opener, Inside Entrance, Attached, Driveway
    • Attached garage spaces: 1
    • Uncovered spaces: 2
    Accessibility
    • Accessibility features: Accessible Entrance
    Features
    • Levels: Two
    • Stories: 2
    • Patio & porch: Porch, Screened
    • Exterior features: Lighting, Sidewalks
    • Pool features: None
    Lot
    • Size: 4,356 Square Feet
    • Features: Corner Lot, Landscaped
    Details
    • Additional structures: Above Grade, Below Grade
    • Parcel number: 370190405000
    • Zoning: RC
    • Special conditions: Standard

    Construction

    Type & style
    • Home type: Townhouse
    • Architectural style: Villa
    • Property subtype: Townhouse
    Materials
    • Masonry
    • Foundation: Slab
    • Roof: Architectural Shingle
    Condition
    • New construction: No
    • Year built: 2019

    Utilities & green energy

    • Sewer: Public Sewer
    • Water: Public

    Community & HOA

    Community
    • Senior community: Yes
    • Subdivision: Heritage Highlands
    HOA
    • Has HOA: Yes
    • HOA fee: $125 monthly
    Location
    • Region: Lovettsville

    Financial & listing details

    • Price per square foot: $224/sqft
    • Tax assessed value: $434,120
    • Annual tax amount: $4,569
    • Date on market: 9/7/2023
    • Listing agreement: Exclusive Right To Sell
    • Inclusions: The Blinds Will Convey As-is
    • Ownership: Fee Simple
    • Road surface type: Paved

    Price history

    DateEventPrice
    9/28/2023Sold$472,000+1.5%$224/sqft
    Source: Bright MLS #VALO2056922 Report a problem
    9/11/2023Contingent$464,900$221/sqft
    Source: Bright MLS #VALO2056922 Report a problem
    9/7/2023Listed for sale$464,900+12.1%$221/sqft
    Source: Bright MLS #VALO2056922 Report a problem
    12/13/2021Sold$414,900$197/sqft
    Source: Bright MLS #VALO2010242 Report a problem
    11/28/2021Pending sale$414,900$197/sqft
    Source: Bright MLS #VALO2010242 Report a problem
    11/27/2021Price change$414,900-2.4%$197/sqft
    Source: Bright MLS #VALO2010242 Report a problem
    11/18/2021Listed for sale$424,900$202/sqft
    Source: Bright MLS #VALO2010242 Report a problem
    10/29/2021Pending sale$424,900$202/sqft
    Source: Bright MLS #VALO2010242 Report a problem
    10/21/2021Price change$424,900-1.8%$202/sqft
    Source: Bright MLS #VALO2010242 Report a problem
    10/17/2021Listed for sale$432,900+24%$206/sqft
    Source: Bright MLS #VALO2010242 Report a problem
    12/27/2019Sold$348,990$166/sqft
    Source: Public Record Report a problem
    10/31/2019Price change$348,990-2.6%$166/sqft
    Source: Lennar Report a problem
    9/18/2019Price change$358,190+0.9%$170/sqft
    Source: Lennar Report a problem
    8/9/2019Price change$354,990-1.5%$169/sqft
    Source: Lennar Report a problem
    7/18/2019Listed for sale$360,447$171/sqft
    Source: Lennar Report a problem

    Public tax history

    YearProperty taxesTax assessment
    2026$3,968 +7.5%$492,930 +7.5%
    2025$3,692 -4.7%$458,680 +2.4%
    2024$3,876 +2%$448,050 +3.2%
    2023$3,799 +10.4%$434,120 +12.3%
    2022$3,441 +0.8%$386,660 +11%
    2021$3,414 -0.7%$348,370 +4.8%
    2020$3,439 -15.1%$332,290 +307.7%
    2019$4,051 +358.1%$81,500
    2018$884 -3.6%$81,500
    2017$917 -0.9%$81,500
    2016$925 $81,500
    2015$925 -1.7%--
    2014$941 --
    Find assessor info on the county website

    Neighborhood: 20180

    Nearby schools

    GreatSchools rating
    Schools provided by the listing agent
    • Elementary: Lovettsville
    • Middle: Harmony
    • High: Woodgrove
    • District: Loudoun County Public Schools

    Source: Bright MLS. This data may not be complete. We recommend contacting the local school district to confirm school assignments for this home.

    Get a cash offer in 3 minutes
    Find out how much your home could sell for in as little as 3 minutes with a no-obligation cash offer.
    Estimated market value
    $515,200
    Get a cash offer in 3 minutes
    Find out how much your home could sell for in as little as 3 minutes with a no-obligation cash offer.
    Estimated market value
    $515,200