Skip main navigation
Sold for $795,000
  • $795,000

    18 Hart Court, Oxford, CT 06478

    4beds
    3,851sqft
    Single Family Residence
    Built in 2005
    1.95 Acres Lot
    $859,300 Zestimate®
    $206/sqft
    $4,733 Estimated rent

    Home value

    $859,300

    $816,000 - $902,000

    $4,733/mo

    Zestimate® history
    Loading
    Loading...

    Owner options

    List your home for rent

    $4,733/mo

    Rent Zestimate®

    Find your next renter with Zillow Rental Manager. Plus, with online applications, you can quickly screen prospective tenants – for free.

    Learn more

    $4,733/mo

    Rent Zestimate®

    Refinance and save

    $5,657/mo

    Est. payment

    Refinancing to a lower rate could help reduce your monthly payments and save thousands over the life of the loan.

    See today's rates

    $5,657/mo

    Est. payment

    Explore your selling options

    Work with a Zillow partner agent

    Leverage their expertise and Zillow's premium Showcase listings to get your home seen by more buyers.

    Get started

    List with your own agent

    Get your home in front of millions of buyers by listing it on Zillow.

    Learn how to do it

    Sell it yourself

    Take full control of how buyers see your home on Zillow by listing For Sale by Owner (FSBO).

    List your home

    What's special

    Oversized back deckVaulted ceilingsTons of windowsLovely sunroomFloor to ceiling cabinetryLarge islandWalk in pantry
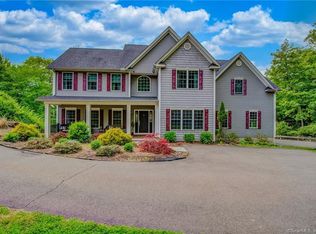
    LOCATION LOCATION LOCATION! One of a kind VIEWS you dream of and won't find just anywhere! Situated high above the river at the end of a cul de sac on 1.95 acres bordering open space (plenty of space for a pool on the side or back of the property & can open up the yard even more), this gorgeous 4 bdrm, 2.5 bath colonial provides year-round breathtaking multi-million dollar views of The Housatonic River. Enjoy the stunning water & mountain views & relish the most glorious sunsets off your oversized back deck. The spacious EIK consists of floor to ceiling cabinetry, SS appliances, double convection wall ovens, large island, walk in pantry & sliders. Vaulted ceilings in the great room with picture windows provide amazing southern views of the river. You'll find a tray ceiling in the formal DR, 2 wood burning fplcs, main level office, a lovely sunroom with tons of windows & natural lighting overlooking the incredible view, 3 car garage & hardwood flooring throughout the main level. The spacious MBR suite has 2 walk-in closets & a gorgeous master bath & jacuzzi tub. The absolutely incredible unfinished basement will WOW you - it contains approx. 2000+ sq ft & 10 ft AND 18-20 ft high ceilings, 2 walk outs (2 separate entrances), tons of windows & a roughed in bath. This basement is unlike any you've ever seen with ENDLESS potential...in-law apartment, indoor full size basketball court, gym, movie theater, workshop, playroom, etc. Walking distance to Jackson Cove Beach. Agent Owner

    Zillow last checked:

    Listing updated:

    Listed by:

    Cindy L. Sevell 203-231-9612,

    Coldwell Banker Realty 203-790-9500

    Bought with:

    Cindy L. Sevell, RES.0776132

    Coldwell Banker Realty

    Source: Smart MLS,MLS#: 24033471MLS Logo

    Facts & features

    Interior

    Bedrooms & bathrooms
    • Bedrooms: 4
    • Bathrooms: 3
    • Full bathrooms: 2
    • 1/2 bathrooms: 1
    Primary bedroom
    • Features: Bedroom Suite, Full Bath, Stall Shower, Whirlpool Tub, Walk-In Closet(s), Wall/Wall Carpet
    • Level: Upper
    Bedroom
    • Features: Ceiling Fan(s), Wall/Wall Carpet
    • Level: Upper
    Bedroom
    • Features: Ceiling Fan(s), Wall/Wall Carpet
    • Level: Upper
    Bedroom
    • Features: Ceiling Fan(s), Wall/Wall Carpet
    • Level: Upper
    Dining room
    • Features: High Ceilings, Hardwood Floor
    • Level: Main
    Great room
    • Features: Palladian Window(s), Vaulted Ceiling(s), Ceiling Fan(s), Fireplace, Hardwood Floor
    • Level: Main
    Kitchen
    • Features: Balcony/Deck, Granite Counters, Double-Sink, Kitchen Island, Pantry, Hardwood Floor
    • Level: Main
    Living room
    • Features: High Ceilings, Fireplace, Hardwood Floor
    • Level: Main
    Office
    • Features: Hardwood Floor
    • Level: Main
    Sun room
    • Features: Ceiling Fan(s), French Doors, Hardwood Floor
    • Level: Main
    Heating
    • Forced Air, Zoned, Oil
    Cooling
    • Central Air, Zoned
    Appliances
    • Included: Cooktop, Oven, Convection Oven, Microwave, Refrigerator, Dishwasher, Washer, Dryer, Water Heater
    • Laundry: Main Level
    Features
    • Open Floorplan
    • Windows: Thermopane Windows
    • Basement: Full,Unfinished,Storage Space,Interior Entry,Walk-Out Access,Concrete
    • Attic: Access Via Hatch
    • Number of fireplaces: 2
    Interior area
    • Total structure area: 3,851
    • Total interior livable area: 3,851 sqft
    • Finished area above ground: 3,851

    Property

    Parking
    • Total spaces: 3
    • Parking features: Attached, Garage Door Opener
    • Attached garage spaces: 3
    Features
    • Patio & porch: Deck
    • Exterior features: Lighting
    • Fencing: Partial
    • Has view: Yes
    • View description: Water
    • Has water view: Yes
    • Water view: Water
    Lot
    • Size: 1.95 Acres
    • Features: Few Trees, Borders Open Space, Sloped, Cul-De-Sac
    Details
    • Parcel number: 2460699
    • Zoning: RESA

    Construction

    Type & style
    • Home type: SingleFamily
    • Architectural style: Colonial
    • Property subtype: Single Family Residence
    Materials
    • Vinyl Siding
    • Foundation: Concrete Perimeter
    • Roof: Asphalt
    Condition
    • New construction: No
    • Year built: 2005

    Utilities & green energy

    • Sewer: Septic Tank
    • Water: Well
    • Utilities for property: Cable Available
    Green energy
    • Energy efficient items: Windows

    Community & neighborhood

    Security
    • Security features: Security System
    Community
    • Community features: Lake, Park, Playground, Shopping/Mall
    Location
    • Region: Oxford
    • Subdivision: Good Hill Estates

    Price history

    DateEventPrice
    1/13/2025Sold$795,000-9.1%$206/sqft
    Source: Smart MLS #24033471 Report a problem
    1/5/2025Pending sale$874,900$227/sqft
    Source: Smart MLS #24033471 Report a problem
    11/18/2024Price change$874,900-2.8%$227/sqft
    Source: Smart MLS #24033471 Report a problem
    9/16/2024Price change$899,900-4.3%$234/sqft
    Source: Smart MLS #24033471 Report a problem
    7/20/2024Listed for sale$939,900+67.9%$244/sqft
    Source: Smart MLS #24033471 Report a problem
    5/31/2005Sold$559,900$145/sqft
    Source: Public Record Report a problem

    Public tax history

    YearProperty taxesTax assessment
    2025$11,232 +15.6%$561,330 +49.1%
    2024$9,720 +5.3%$376,600
    2023$9,230 +0.6%$376,600
    2022$9,174 +4.7%$376,600 -1.1%
    2021$8,761 +0%$380,900 +0.2%
    2020$8,761 -3.3%$380,000
    2019$9,059 +3.4%$380,000
    2018$8,759 +3.8%$380,000
    2017$8,440 -8.3%$380,000
    2016$9,200 -6.8%$380,000 -3.9%
    2015$9,869 +40.2%$395,400 +8.8%
    2006$7,037 +360.8%$363,270 +558.9%
    2005$1,527 $55,130

    Find assessor info on the county website

    Neighborhood: 06478

    Nearby schools

    GreatSchools rating
    Schools provided by the listing agent
    • Elementary: Quaker Farms
    • High: Oxford

    Source: Smart MLS. This data may not be complete. We recommend contacting the local school district to confirm school assignments for this home.

    Get pre-qualified for a loan
    At Zillow Home Loans, we can pre-qualify you in as little as 5 minutes with no impact to your credit score.

    An equal housing lender. NMLS #10287.

    Sell for more on Zillow
    Get a Zillow Showcase℠ listing at no additional cost and you could sell for .
    $859,300
    2% more
    +$17,186
    With Zillow Showcase(estimated)
    $876,486