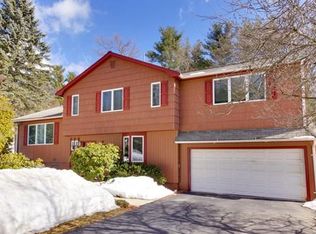
Welcome home to this gorgeous 4-bedroom, 2.5-bath Garrison that combines timeless charm with modern updates and exceptional outdoor living. This meticulously maintained home is truly move-in ready, featuring a recently updated roof, stylish kitchen, replacement windows, and a 200-amp electrical service for added peace of mind. The spacious lower level offers excellent potential for an in-law apartment, providing flexibility for extended family, guests, or additional living space. Step outside to your private backyard oasis, professionally landscaped and designed for entertaining, complete with a sparkling in-ground pool and a fully fenced yard for privacy and endless summer enjoyment. Whether hosting gatherings or relaxing poolside, this outdoor retreat is sure to impress. Every detail reflects pride of ownership, making this absolutely amazing home a rare opportunity you won't want to miss!
Pending
Price cut: $20K (8/20)
$879,900
18 Hart St, Burlington, MA 01803
4beds
1,870sqft
Single Family Residence
Built in 1964
0.46 Acres Lot
$863,300 Zestimate®
$471/sqft
$-- HOA
What's special
- 74 days
- 243
- 2
Zillow last checked:
Listing updated:
Listed by:
Michael Austin 781-910-1998,
Austin Realty Group 781-272-5001
Source: MLS PIN,MLS#: 73547676
Facts & features
Interior
Bedrooms & bathrooms
- Bedrooms: 4
- Bathrooms: 3
- Full bathrooms: 2
- 1/2 bathrooms: 1
Primary bedroom
- Features: Ceiling Fan(s), Closet, Flooring - Hardwood, Window(s) - Bay/Bow/Box
- Level: Second
- Area: 130
- Dimensions: 13 x 10
Bedroom 2
- Features: Closet, Flooring - Hardwood, Window(s) - Bay/Bow/Box
- Level: Second
- Area: 120
- Dimensions: 12 x 10
Bedroom 3
- Features: Closet, Flooring - Hardwood, Window(s) - Bay/Bow/Box
- Level: Second
- Area: 110
- Dimensions: 11 x 10
Bedroom 4
- Features: Closet, Flooring - Hardwood, Window(s) - Bay/Bow/Box
- Level: Second
- Area: 100
- Dimensions: 10 x 10
Primary bathroom
- Features: No
Bathroom 1
- Features: Bathroom - Half, Flooring - Stone/Ceramic Tile
- Level: First
- Area: 25
- Dimensions: 5 x 5
Bathroom 2
- Features: Bathroom - Full, Closet - Linen, Flooring - Stone/Ceramic Tile, Window(s) - Bay/Bow/Box
- Level: Second
- Area: 60
- Dimensions: 10 x 6
Bathroom 3
- Features: Bathroom - 3/4, Flooring - Laminate, Enclosed Shower - Fiberglass, Dryer Hookup - Gas
- Level: Basement
- Area: 48
- Dimensions: 8 x 6
Dining room
- Features: Flooring - Hardwood, Window(s) - Bay/Bow/Box, Open Floorplan
- Level: Main,First
- Area: 121
- Dimensions: 11 x 11
Kitchen
- Features: Bathroom - Half, Ceiling Fan(s), Flooring - Stone/Ceramic Tile, Dining Area, Countertops - Upgraded, Kitchen Island, Cabinets - Upgraded, Deck - Exterior, Open Floorplan, Recessed Lighting
- Level: Main,First
- Area: 143
- Dimensions: 13 x 11
Living room
- Features: Flooring - Hardwood, Window(s) - Bay/Bow/Box, Open Floorplan
- Level: Main,First
- Area: 231
- Dimensions: 21 x 11
Heating
- Forced Air, Natural Gas
Cooling
- Central Air
Appliances
- Included: Gas Water Heater, Range, Dishwasher, Disposal, Range Hood
Features
- Walk-In Closet(s), Closet, Live-in Help Quarters
- Flooring: Hardwood, Laminate
- Doors: Insulated Doors
- Windows: Insulated Windows, Screens
- Basement: Full,Finished
- Number of fireplaces: 1
- Fireplace features: Living Room
Interior area
- Total structure area: 1,870
- Total interior livable area: 1,870 sqft
- Finished area above ground: 1,470
- Finished area below ground: 400
Video & virtual tour
Property
Parking
- Total spaces: 8
- Parking features: Attached, Garage Door Opener, Storage, Oversized, Off Street, Driveway, Paved
- Attached garage spaces: 1
- Uncovered spaces: 7
Features
- Patio & porch: Deck, Deck - Composite, Patio, Covered
- Exterior features: Deck, Deck - Composite, Patio, Covered Patio/Deck, Pool - Inground, Rain Gutters, Storage, Professional Landscaping, Screens, Fenced Yard
- Has private pool: Yes
- Pool features: In Ground
- Fencing: Fenced/Enclosed,Fenced
Lot
- Size: 0.46 Acres
- Features: Cleared, Level
Details
- Foundation area: 864
- Parcel number: M:0013 B:0007 L:0000,390748
- Zoning: RO
Construction
Type & style
- Home type: SingleFamily
- Architectural style: Garrison
- Property subtype: Single Family Residence
Materials
- Frame
- Foundation: Concrete Perimeter
- Roof: Shingle
Condition
- Year built: 1964
Utilities & green energy
- Electric: Circuit Breakers, 200+ Amp Service
- Sewer: Public Sewer
- Water: Public
Green energy
- Energy efficient items: Thermostat
Community & HOA
Community
- Features: Public Transportation, Park, Walk/Jog Trails, Medical Facility, Laundromat, Bike Path, Highway Access, Public School
HOA
- Has HOA: No
Location
- Region: Burlington
Financial & listing details
- Price per square foot: $471/sqft
- Tax assessed value: $724,200
- Annual tax amount: $6,293
- Date on market: 7/24/2026
- Road surface type: Paved
Estimated market value
$863,300
$820,000 - $906,000
$5,007/mo
Price history
| Date | Event | Price |
|---|---|---|
| 9/14/2026 | Pending sale | $879,900$471/sqft |
Source: MLS PIN #73547676 Report a problem | ||
| 8/31/2026 | Contingent | $879,900$471/sqft |
Source: MLS PIN #73547676 Report a problem | ||
| 8/20/2026 | Price change | $879,900-2.2%$471/sqft |
Source: MLS PIN #73547676 Report a problem | ||
| 7/20/2026 | Listed for sale | $899,900$481/sqft |
Source: MLS PIN #73547676 Report a problem | ||
| 7/16/2026 | Contingent | $899,900$481/sqft |
Source: MLS PIN #73547676 Report a problem | ||
| 7/9/2026 | Listed for sale | $899,900+118.4%$481/sqft |
Source: MLS PIN #73547676 Report a problem | ||
| 6/7/2013 | Sold | $412,000-5.3%$220/sqft |
Source: Public Record Report a problem | ||
| 10/24/2012 | Price change | $434,900-3.3%$233/sqft |
Source: Exit Premier Real Estate #71443135 Report a problem | ||
| 10/4/2012 | Listed for sale | $449,900$241/sqft |
Source: Exit Premier Real Estate #71443135 Report a problem | ||
Public tax history
| Year | Property taxes | Tax assessment |
|---|---|---|
| 2025 | $5,968 +2.4% | $689,200 +5.7% |
| 2024 | $5,829 +4.4% | $652,000 +9.8% |
| 2023 | $5,581 +2.8% | $593,700 +8.8% |
| 2022 | $5,429 +5.6% | $545,600 +5.6% |
| 2021 | $5,140 +3.9% | $516,600 +0.6% |
| 2020 | $4,949 +1.5% | $513,400 +10.3% |
| 2019 | $4,876 +3.2% | $465,300 +4.6% |
| 2017 | $4,723 +4.6% | $444,700 +12.9% |
| 2016 | $4,515 +1% | $394,000 |
| 2015 | $4,472 +1.4% | $394,000 +7.2% |
| 2014 | $4,412 +2.3% | $367,700 +1% |
| 2013 | $4,312 +2.6% | $363,900 |
| 2012 | $4,203 +0.2% | $363,900 -0.2% |
| 2011 | $4,194 -0.8% | $364,700 -6% |
| 2010 | $4,229 +4% | $388,000 -5.5% |
| 2009 | $4,065 +3.3% | $410,600 +0.1% |
| 2008 | $3,936 +0.2% | $410,000 -3.9% |
| 2007 | $3,927 +4.4% | $426,800 +2.1% |
| 2006 | $3,762 +17.8% | $418,000 +6% |
| 2005 | $3,193 +1.7% | $394,200 +1.7% |
| 2004 | $3,141 +5.2% | $387,800 +6.5% |
| 2003 | $2,986 +9.3% | $364,200 +21.4% |
| 2002 | $2,731 +17.3% | $300,100 +40.5% |
| 1999 | $2,328 | $213,600 |
Find assessor info on the county website
Monthly payment
Est. payment
Payment breakdown
Explore the cost of this home by adjusting the details. Changes won't be saved.Climate risks
Neighborhood: 01803
Similar homes
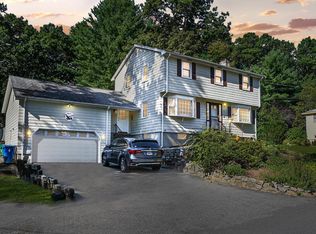
- $829,0003 bd2 ba1.9k sqft21 Freeport Dr, Burlington, MA 01803For Sale
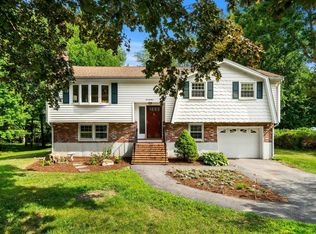 MLS ID #73563589, Top Home Team, Coldwell Banker Realty. MLS PIN
 - $869,0004 bd1 ba1.6k sqft2 Town Line Rd, Burlington, MA 01803For Sale
 MLS ID #73573296, The McLaren Team, Compass. MLS PIN
 - $799,0003 bd2 ba2.1k sqft36 Prouty Rd, Burlington, MA 01803For Sale
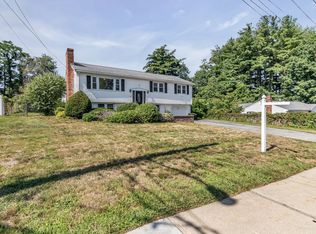 MLS ID #73566429, Heidy Gisler, Keller Williams Realty. MLS PIN
 - $949,9003 bd3 ba2.2k sqft14 Fred St, Burlington, MA 01803For Sale
 MLS ID #73579370, Michael Austin, Austin Realty Group. MLS PIN
