Skip main navigation
Sold for $350,000
  • $350,000

    18 Harvard Ave, Lancaster, PA 17603

    5beds
    1,860sqft
    Single Family Residence
    Built in 1925
    6,970 Square Feet Lot
    $392,600 Zestimate®
    $188/sqft
    $2,527 Estimated rent

    Home value

    $392,600

    $373,000 - $412,000

    $2,527/mo

    Zestimate® history
    Loading
    Loading...

    Owner options

    List your home for rent

    $2,527/mo

    Rent Zestimate®

    Find your next renter with Zillow Rental Manager. Plus, with online applications, you can quickly screen prospective tenants – for free.

    Learn more

    $2,527/mo

    Rent Zestimate®

    Refinance and save

    $2,237/mo

    Est. payment

    Refinancing to a lower rate could help reduce your monthly payments and save thousands over the life of the loan.

    See today's rates

    $2,237/mo

    Est. payment

    Explore your selling options

    Work with a Zillow partner agent

    Leverage their expertise and Zillow's premium Showcase listings to get your home seen by more buyers.

    Get started

    List with your own agent

    Get your home in front of millions of buyers by listing it on Zillow.

    Learn how to do it

    Sell it yourself

    Take full control of how buyers see your home on Zillow by listing For Sale by Owner (FSBO).

    List your home

    What's special

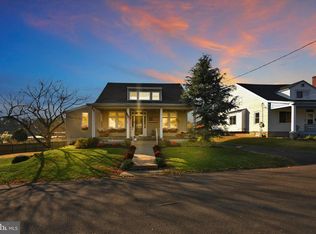
    If you are looking for a charming, spacious home with tons of natural light that is close to everything - this one is for you! Welcome to 18 Harvard Avenue. This large, lovely 5 bedroom (two on the main level)/2 full bathroom bungalow-style home with detached garage has been fully remodeled and is close to everything central Lancaster has to offer (Penn Manor schools)! Nestled on a cozy neighborhood street, this home features all new paint, flooring, and fixtures which have given it new life. You will love the striking deep blue exterior (new siding!) and the raised, covered front porch entry. Huge front facing windows let gorgeous light into the front of the house and become a focal point of the home. The main living space is completely open concept; perfect for gathering with family or entertaining friends! Newly installed luxury vinyl plank floors continue throughout and make the space feel seamless. The living room is anchored by an attractive painted brick fireplace, with the dining area and brand new kitchen beyond. The kitchen has been outfitted with brand new cabinetry, stylish open shelving, stainless steel appliances, and plenty of granite counter space - including a large peninsula for ample workspace and eat-in dining. The home features two spacious main floor bedrooms with more incredible windows letting in light, as well as a full bathroom. A convenient mudroom/laundry room rounds out the main floor, and provides access to the rear deck. Constructed with low-maintenance composite decking, enjoy this place to relax this summer overlooking the fully fenced and usable backyard. Upstairs, you will find a second full bathroom with a tub/shower combination as well as three more lovely bedrooms. The primary bedroom is full of character with huge windows, charming arched ceilings, and original wood paneled walls. One of the additional bedrooms also connects directly to the primary, making it useful not only as a standalone bedroom, but also as a possible office, dressing room, or sitting room for the primary bedroom. A newer roof and HVAC system mean you can enjoy this home with little concern for maintenance. This charmer leaves nothing to be desired - vacant and easy to tour, don’t miss your chance to see this unique home!

    Zillow last checked:

    Listing updated:

    Listed by:

    Matthew Koch 717-788-8347,

    Keller Williams Elite,

    Listing Team: Koch Garpstas Realty Group, Co-Listing Agent: Dan J Zecher 717-406-8316,

    Keller Williams Elite

    Bought with:

    DIANA MILLER, RS345085

    Keller Williams Keystone Realty

    Source: Bright MLS,MLS#: PALA2051286MLS Logo

    Facts & features

    Interior

    Bedrooms & bathrooms
    • Bedrooms: 5
    • Bathrooms: 2
    • Full bathrooms: 2
    • Main level bathrooms: 1
    • Main level bedrooms: 2
    Basement
    • Area: 1200
    Heating
    • Forced Air, Natural Gas
    Cooling
    • Central Air, Electric
    Appliances
    • Included: Microwave, Dishwasher, Oven/Range - Electric, Gas Water Heater
    • Laundry: Hookup, Main Level
    Features
    • Combination Dining/Living, Combination Kitchen/Dining, Entry Level Bedroom, Open Floorplan, Kitchen - Gourmet, Recessed Lighting, Bathroom - Tub Shower, Upgraded Countertops
    • Flooring: Luxury Vinyl, Carpet
    • Windows: Replacement
    • Basement: Full
    • Number of fireplaces: 1
    • Fireplace features: Brick, Wood Burning
    Interior area
    • Total structure area: 3,060
    • Total interior livable area: 1,860 sqft
    • Finished area above ground: 1,860
    • Finished area below ground: 0

    Property

    Parking
    • Total spaces: 2
    • Parking features: Garage Faces Front, Garage Door Opener, Detached, Driveway, On Street
    • Garage spaces: 1
    • Uncovered spaces: 1
    Accessibility
    • Accessibility features: None
    Features
    • Levels: One and One Half
    • Stories: 1
    • Patio & porch: Porch, Deck
    • Pool features: None
    • Fencing: Full,Wood
    Lot
    • Size: 6,970 sqft
    Details
    • Additional structures: Above Grade, Below Grade
    • Parcel number: 4107847300000
    • Zoning: RESIDENTIAL
    • Special conditions: Standard

    Construction

    Type & style
    • Home type: SingleFamily
    • Architectural style: Bungalow,Traditional
    • Property subtype: Single Family Residence
    Materials
    • Frame, Shingle Siding
    • Foundation: Stone
    • Roof: Architectural Shingle
    Condition
    • New construction: No
    • Year built: 1925
    • Major remodel year: 2024

    Utilities & green energy

    • Sewer: Public Sewer
    • Water: Public

    Community & neighborhood

    Location
    • Region: Lancaster
    • Subdivision: Manor Ridge
    • Municipality: MANOR TWP

    Other

    Other facts
    • Listing agreement: Exclusive Agency
    • Listing terms: Negotiable
    • Ownership: Fee Simple
    • Road surface type: Paved

    Price history

    DateEventPrice
    7/8/2024Sold$350,000+0%$188/sqft
    Source: Bright MLS #PALA2051286 Report a problem
    6/4/2024Pending sale$349,900$188/sqft
    Source: Bright MLS #PALA2051286 Report a problem
    6/2/2024Price change$349,900-4%$188/sqft
    Source: Bright MLS #PALA2051286 Report a problem
    5/29/2024Price change$364,500-0.1%$196/sqft
    Source: Bright MLS #PALA2051286 Report a problem
    5/24/2024Listed for sale$364,900+47.1%$196/sqft
    Source: Bright MLS #PALA2051286 Report a problem
    4/1/2024Sold$248,000+37.9%$133/sqft
    Source: Public Record Report a problem
    7/20/2020Sold$179,894-2.7%$97/sqft
    Source: Public Record Report a problem
    5/20/2020Price change$184,900-2.6%$99/sqft
    Source: Charles & Associates RE #PALA162548 Report a problem
    5/8/2020Listed for sale$189,900+50.7%$102/sqft
    Source: Charles & Associates RE #PALA162548 Report a problem
    3/20/2020Sold$126,000-23.6%$68/sqft
    Source: Public Record Report a problem
    1/17/2020Price change$164,900-3%$89/sqft
    Source: Rohrbach Real Estate Co. #PALA143710 Report a problem
    12/11/2019Price change$170,000+3.1%$91/sqft
    Source: Rohrbach Real Estate Co. #PALA143710 Report a problem
    11/18/2019Listed for sale$164,900+17.9%$89/sqft
    Source: Rohrbach Real Estate Co. #PALA143710 Report a problem
    9/30/2014Sold$139,900$75/sqft
    Source: Public Record Report a problem
    7/26/2014Listed for sale$139,900$75/sqft
    Source: Coldwell Banker Select Professionals #224290 Report a problem

    Public tax history

    YearProperty taxesTax assessment
    2025$3,649 +3.9%$160,800
    2024$3,511 $160,800
    2023$3,511 +1.9%$160,800
    2022$3,445 $160,800
    2021$3,445 +449.2%$160,800
    2020$627 -80.8%$160,800
    2019$3,264 +420.4%$160,800
    2018$627 -79.7%$160,800 +26.5%
    2017$3,084 $127,100
    2016$3,084 +45.5%$127,100
    2015$2,120 $127,100
    2014$2,120 $127,100
    2013-- $127,100
    2012-- $127,100
    2011-- $127,100
    2010-- $127,100
    2009-- $127,100
    2007-- $127,100
    2006-- $127,100
    2005-- $127,100 +34.2%
    2004-- $94,700
    2003-- $94,700
    2002-- $94,700
    2000-- $94,700

    Find assessor info on the county website

    Neighborhood: 17603

    Nearby schools

    GreatSchools rating
    Schools provided by the listing agent
    • High: Penn Manor H.s.
    • District: Penn Manor

    Source: Bright MLS. This data may not be complete. We recommend contacting the local school district to confirm school assignments for this home.

    Get pre-qualified for a loan
    At Zillow Home Loans, we can pre-qualify you in as little as 5 minutes with no impact to your credit score.

    An equal housing lender. NMLS #10287.

    Sell for more on Zillow
    Get a Zillow Showcase℠ listing at no additional cost and you could sell for .
    $392,600
    2% more
    +$7,852
    With Zillow Showcase(estimated)
    $400,452