Skip main navigation
Off market
  • $885,600

    18 Harvest Dr, Derry, NH 03038

    4beds
    2,458sqft
    SingleFamily
    Built in 2012
    3.7 Acres Lot
    $885,600 Zestimate®
    $360/sqft
    $4,413 Estimated rent

    Home value

    $885,600

    $841,000 - $930,000

    $4,413/mo

    Zestimate® history
    Loading
    Loading...

    Owner options

    List your home for rent

    $4,413/mo

    Rent Zestimate®

    Find your next renter with Zillow Rental Manager. Plus, with online applications, you can quickly screen prospective tenants – for free.

    Learn more

    $4,413/mo

    Rent Zestimate®

    Refinance and save

    $4,762/mo

    Est. payment

    Refinancing to a lower rate could help reduce your monthly payments and save thousands over the life of the loan.

    See today's rates

    $4,762/mo

    Est. payment

    Explore your selling options

    Work with a Zillow partner agent

    Leverage their expertise and Zillow's premium Showcase listings to get your home seen by more buyers.

    Get started

    List with your own agent

    Get your home in front of millions of buyers by listing it on Zillow.

    Learn how to do it

    Sell it yourself

    Take full control of how buyers see your home on Zillow by listing For Sale by Owner (FSBO).

    List your home

    What's special

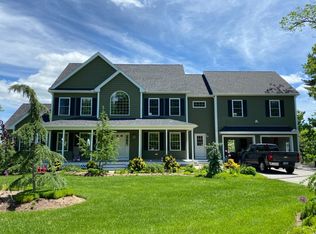
    **Back on the market, buyer backed out.** With almost 3,100 sqft, 4 beds and 3 baths this 2012 custom colonial in one of Derrys most desirable neighborhoods will not disappoint. Youll notice as soon as you pull up to this home its professionally manicured landscape that spans 3.66 acres and offers spectacular views. Stroll up the paver walkway into the two story foyer with newly installed hardwood floors throughout. In the kitchen youll find white cabinets, granite counters and stainless steel appliances. The kitchen opens up to the family room with gas fireplace, a cozy window seat and cathedral ceilings. Youll also find a second family room, large dining room and 1/2 bath with laundry on this level. The second floor has beautiful birch floors and here youll find the master with ensuite, plus 3 more bedrooms and a full bath with double sinks. Saving the best for last the third floor holds a 634 sqft dream bonus room that youll never want to leave. Plenty of space to entertain or just lounge around. Other luxuries this property has to offer include a 12ft high basement perfect for a home gym, a whole house generator and large shed.

    This property is off market, which means it's not currently listed for sale or rent on Zillow. This may be different from what's available on other websites or public sources.

    Facts & features

    Interior

    Bedrooms & bathrooms
    • Bedrooms: 4
    • Bathrooms: 3
    • Full bathrooms: 2
    • 1/2 bathrooms: 1
    Heating
    • Forced air, Gas
    Cooling
    • Central
    Appliances
    • Included: Microwave, Refrigerator, Washer
    Features
    • Flooring: Tile, Hardwood
    • Has fireplace: Yes
    Interior area
    • Total interior livable area: 2,458 sqft

    Property

    Parking
    • Parking features: Garage - Attached
    Features
    • Exterior features: Other
    Lot
    • Size: 3.7 Acres
    Details
    • Parcel number: DERYM10B24L22

    Construction

    Type & style
    • Home type: SingleFamily
    • Architectural style: Colonial
    Materials
    • Roof: Other
    Condition
    • Year built: 2012

    Community & HOA

    Location
    • Region: Derry

    Financial & listing details

    • Price per square foot: $360/sqft
    • Tax assessed value: $727,900
    • Annual tax amount: $13,604

    Price history

    DateEventPrice
    5/19/2021Sold$654,900+3.2%$266/sqft
    Source: PrimeMLS #4849166 Report a problem
    3/18/2021Pending sale$634,900$258/sqft
    Source: Better Homes and Gardens Real Estate The Masiello Group #4849166 Report a problem
    3/11/2021Listed for sale$634,900$258/sqft
    Source: Better Homes and Gardens Real Estate The Masiello Group #4849166 Report a problem
    3/11/2021Pending sale$634,900$258/sqft
    Source: Better Homes and Gardens Real Estate The Masiello Group #4849166 Report a problem
    3/3/2021Listed for sale$634,900$258/sqft
    Source: Better Homes and Gardens Real Estate The Masiello Group #4849166 Report a problem

    Public tax history

    YearProperty taxesTax assessment
    2024$13,604 +2.7%$727,900 +13.7%
    2023$13,243 +9.3%$640,400 +0.6%
    2022$12,121 +9%$636,600 +39.3%
    2020$11,123 -3.3%$457,000 +3.7%
    2019$11,506 +0.3%$440,500
    2018$11,466 -2.2%$440,500 +8.4%
    2017$11,729 +6.7%$406,400
    2016$10,997 +1%$406,400 +9.1%
    2015$10,888 -0.6%$372,500
    2014$10,959 -1.2%$372,500 +5.7%
    2013$11,094 $352,300
    Find assessor info on the county website

    Neighborhood: 03038

    Nearby schools

    GreatSchools rating
    Schools provided by the listing agent
    • Elementary: East Derry Memorial Elem
    • Middle: West Running Brook Middle Sch
    • High: Pinkerton Academy
    • District: Derry SAU #10

    Source: The MLS. This data may not be complete. We recommend contacting the local school district to confirm school assignments for this home.

    Get a cash offer in 3 minutes
    Find out how much your home could sell for in as little as 3 minutes with a no-obligation cash offer.
    Estimated market value
    $885,600
    Get a cash offer in 3 minutes
    Find out how much your home could sell for in as little as 3 minutes with a no-obligation cash offer.
    Estimated market value
    $885,600