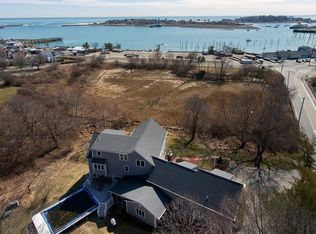
Aptly named "SummerSea Villa", this property is a one-of-a-kind exceptional family compound boasting privacy and serenity, with breathtaking views of Scituate Harbor. Revel in multiple decks, a sparkling saltwater pool & an expansive yard ready for gardening enthusiasts. The attached guest house opens doors to endless possibilities - whether for in-laws, Airbnb rentals, or accommodating guests.Nestled against the salt marsh, immerse yourself in natural beauty with walls of windows capturing the everchanging sunlight, wildlife & panoramic views. Three full floors of living space ensures everyone can spread out comfortably. A newly renovated coastal kitchen & numerous updates throughout elevate this property to the ultimate beach retreat.Perfectly positioned just steps away from harbor restaurants, shops, the lighthouse, beaches, and marina, this is coastal living at its finest. Seize the opportunity to make this sanctuary yours & start living the quintessential seaside lifestyle today!
Sold for $2,153,000
$2,153,000
18 Hatherly Rd, Scituate, MA 02066
5beds
5,511sqft
Single Family Residence
Built in 1986
0.46 Acres Lot
$2,431,000 Zestimate®
$391/sqft
$-- Estimated rent
Home value
$2,431,000
$2.16M - $2.75M
Not available
Zestimate® history
Owner options
List your home for rent
Find your next renter with Zillow Rental Manager. Plus, with online applications, you can quickly screen prospective tenants – for free.
Refinance and save
$14,273/mo
Est. payment
Refinancing to a lower rate could help reduce your monthly payments and save thousands over the life of the loan.
$14,273/mo
Est. payment
Explore your selling options
Work with a Zillow partner agent
Leverage their expertise and Zillow's premium Showcase listings to get your home seen by more buyers.
Get startedList with your own agent
Get your home in front of millions of buyers by listing it on Zillow.
Learn how to do itSell it yourself
Take full control of how buyers see your home on Zillow by listing For Sale by Owner (FSBO).
List your homeWhat's special
Multiple decksNewly renovated coastal kitchenExpansive yardSalt marshHarbor restaurants
Zillow last checked:
Listing updated:
Listed by:
Jennifer Hausmann 781-718-3789,
Compass 781-285-8028
Bought with:
Pamela Bardhi
eXp Realty
Source: MLS PIN,MLS#: 73228203
Facts & features
Interior
Bedrooms & bathrooms
- Bedrooms: 5
- Bathrooms: 6
- Full bathrooms: 5
- 1/2 bathrooms: 1
- Main level bedrooms: 2
Primary bedroom
- Features: Bathroom - Full, Bathroom - Double Vanity/Sink, Ceiling Fan(s), Walk-In Closet(s), Closet, Flooring - Hardwood, Balcony / Deck, Deck - Exterior, Recessed Lighting
- Level: Second
Bedroom 2
- Features: Bathroom - 3/4, Closet, Flooring - Laminate, Wainscoting
- Level: Main,First
Bedroom 3
- Features: Bathroom - Full, Ceiling Fan(s), Closet, Flooring - Hardwood, Window Seat
- Level: Main,First
Bedroom 4
- Features: Flooring - Hardwood, Recessed Lighting
- Level: Third
Bedroom 5
- Features: Closet, Flooring - Laminate, Exterior Access
- Level: First
Primary bathroom
- Features: Yes
Bathroom 1
- Features: Bathroom - 3/4, Bathroom - Tiled With Shower Stall, Flooring - Stone/Ceramic Tile, Lighting - Sconce
- Level: First
Bathroom 2
- Features: Bathroom - Full, Bathroom - With Tub & Shower, Flooring - Stone/Ceramic Tile, Lighting - Sconce
- Level: First
Bathroom 3
- Features: Bathroom - Full, Bathroom - With Tub & Shower
- Level: First
Dining room
- Features: Flooring - Hardwood, French Doors, Lighting - Pendant
- Level: First
Family room
- Features: Bathroom - Half, Flooring - Hardwood, Balcony / Deck, Deck - Exterior, Open Floorplan, Recessed Lighting, Slider
- Level: Second
Kitchen
- Features: Flooring - Hardwood, Dining Area, Countertops - Stone/Granite/Solid, Countertops - Upgraded, Kitchen Island, Exterior Access, Recessed Lighting, Remodeled, Stainless Steel Appliances, Wine Chiller
- Level: Main,First
Living room
- Features: Flooring - Hardwood, French Doors, Exterior Access
- Level: Main,First
Heating
- Baseboard, Natural Gas, Fireplace
Cooling
- Central Air
Appliances
- Included: Gas Water Heater, Range, Dishwasher, Disposal, Microwave, Refrigerator, Washer, Dryer, Water Treatment
- Laundry: Washer Hookup, Linen Closet(s), Closet/Cabinets - Custom Built, Flooring - Hardwood, Lighting - Overhead, Sink, Second Floor, Gas Dryer Hookup
Features
- Bathroom - Half, Lighting - Sconce, Bathroom - Full, Bathroom - Double Vanity/Sink, Bathroom - Tiled With Shower Stall, Closet - Linen, Countertops - Upgraded, Bathroom - 3/4, Bathroom - With Shower Stall, Bathroom - With Tub & Shower, Closet, Wet bar, Recessed Lighting, Ceiling Fan(s), Bathroom, Accessory Apt., Game Room, Sun Room, Central Vacuum
- Flooring: Wood, Tile, Hardwood, Stone / Slate, Wood Laminate, Flooring - Stone/Ceramic Tile, Laminate, Flooring - Hardwood
- Windows: Insulated Windows
- Basement: Crawl Space,Sump Pump,Dirt Floor
- Number of fireplaces: 3
- Fireplace features: Family Room, Living Room, Master Bedroom
Interior area
- Total structure area: 5,511
- Total interior livable area: 5,511 sqft
Property
Parking
- Total spaces: 8
- Parking features: Off Street
- Uncovered spaces: 8
Features
- Patio & porch: Porch, Screened, Deck, Deck - Composite, Covered
- Exterior features: Balcony / Deck, Porch, Porch - Screened, Deck, Deck - Composite, Covered Patio/Deck, Pool - Above Ground
- Has private pool: Yes
- Pool features: Above Ground
- Spa features: Hot Tub / Spa
- Has view: Yes
- View description: Scenic View(s), Water, Harbor, Marina, Marsh, Ocean
- Has water view: Yes
- Water view: Harbor,Marina,Marsh,Ocean,Water
- Waterfront features: Beach Access, Harbor, Ocean, Walk to, 0 to 1/10 Mile To Beach, Beach Ownership(Private, Public)
Lot
- Size: 0.46 Acres
- Features: Corner Lot, Easements, Level, Marsh
Details
- Parcel number: 1168398
- Zoning: R3
Construction
Type & style
- Home type: SingleFamily
- Architectural style: Colonial
- Property subtype: Single Family Residence
Materials
- Frame
- Foundation: Concrete Perimeter
- Roof: Shingle
Condition
- Year built: 1986
Utilities & green energy
- Electric: Generator Connection
- Sewer: Public Sewer
- Water: Public
- Utilities for property: for Gas Range, for Gas Oven, for Gas Dryer, Washer Hookup, Generator Connection
Community & HOA
Community
- Features: Public Transportation, Shopping, Pool, Tennis Court(s), Park, Walk/Jog Trails, Golf, Medical Facility, Laundromat, Bike Path, Conservation Area, Highway Access, House of Worship, Marina, Private School, Public School, T-Station
- Subdivision: Scituate Harbor
HOA
- Has HOA: No
Location
- Region: Scituate
Financial & listing details
- Price per square foot: $391/sqft
- Tax assessed value: $1,227,800
- Annual tax amount: $12,720
- Date on market: 1/9/2026
- Listing terms: Contract
- Exclusions: Freezer Chest In Screened Porch, All Furniture, Hot Tub, Bar Fridge On 3rd Flr, Outdoor Metal Gazebo
- Road surface type: Paved
Price history
| Date | Event | Price |
|---|---|---|
| 6/18/2024 | Sold | $2,153,000+0.5%$391/sqft |
Source: MLS PIN #73228203 Report a problem | ||
| 5/8/2024 | Contingent | $2,143,000$389/sqft |
Source: MLS PIN #73228203 Report a problem | ||
| 4/24/2024 | Listed for sale | $2,143,000+86.5%$389/sqft |
Source: MLS PIN #73228203 Report a problem | ||
| 4/14/2017 | Listing removed | $1,149,000$208/sqft |
Source: Real Living Coastal Real Estate #72134331 Report a problem | ||
| 3/22/2017 | Listed for sale | $1,149,000+607.1%$208/sqft |
Source: Real Living Coastal Real Estate #72134331 Report a problem | ||
| 12/18/1992 | Sold | $162,500-14.5%$29/sqft |
Source: Public Record Report a problem | ||
| 9/17/1992 | Sold | $190,137+5.7%$35/sqft |
Source: Public Record Report a problem | ||
| 11/23/1990 | Sold | $179,900$33/sqft |
Source: Public Record Report a problem | ||
Public tax history
| Year | Property taxes | Tax assessment |
|---|---|---|
| 2025 | $17,224 +35.4% | $1,724,100 +40.4% |
| 2024 | $12,720 -1% | $1,227,800 +6.4% |
| 2023 | $12,843 +0.5% | $1,153,900 +14% |
| 2022 | $12,778 +3.7% | $1,012,500 +9.5% |
| 2021 | $12,326 +3.3% | $924,700 +4.6% |
| 2020 | $11,937 +33.6% | $884,200 +36% |
| 2019 | $8,935 +3.2% | $650,300 +4.8% |
| 2018 | $8,660 +43.1% | $620,800 +44.5% |
| 2017 | $6,053 +2.9% | $429,600 +3.3% |
| 2016 | $5,881 +11.6% | $415,900 +3.4% |
| 2015 | $5,268 +4.3% | $402,100 +3.9% |
| 2014 | $5,052 +2.6% | $387,100 |
| 2013 | $4,924 +3.1% | $387,100 |
| 2012 | $4,777 +11.1% | $387,100 +1.3% |
| 2011 | $4,301 +4.3% | $382,300 -2.1% |
| 2010 | $4,125 +18.9% | $390,600 +9% |
| 2009 | $3,468 +19% | $358,300 +13.4% |
| 2008 | $2,914 +10.9% | $316,100 |
| 2007 | $2,627 +1.9% | $316,100 |
| 2006 | $2,579 +18.1% | $316,100 +37.3% |
| 2005 | $2,183 -5.1% | $230,300 +0.1% |
| 2004 | $2,300 +6.6% | $230,000 |
| 2003 | $2,157 -2.8% | $230,000 +58.6% |
| 2002 | $2,220 +14.5% | $145,000 +3.6% |
| 2000 | $1,939 | $140,000 |
Find assessor info on the county website
Neighborhood: 02066
Nearby homes
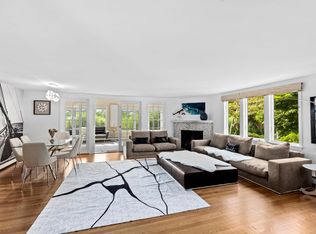
- $323,4004 bd5 ba4k sqft20 Hatherly Rd, Scituate, MA 02066Off Market
- $--2 bd1 ba1.5k sqft18 Hatherly Rd #2, Scituate, MA 02066Off Market
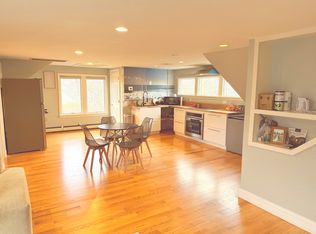
- $---- bd1 ba700 sqft18 Hatherly Rd #1, Scituate, MA 02066Off Market

- $--1 bd1 ba1k sqft18 Hatherly Rd #2A, Scituate, MA 02066Off Market
- $1,319,2003 bd2 ba2.4k sqft22 Hatherly Rd, Scituate, MA 02066Off Market
- $684,8002 bd2 ba1.4k sqft11 Hatherly Rd, Scituate, MA 02066Off Market
- $685,3002 bd2 ba1.4k sqft13 Hatherly Rd, Scituate, MA 02066Off Market
- $875,0002 bd4 ba1.8k sqft21 Hatherly Rd UNIT 21, Scituate, MA 02066Sold
Nearby schools
GreatSchools rating
- 8/10Wampatuck Elementary SchoolGrades: PK-5Distance: 0.9 mi
- 8/10Gates Intermediate SchoolGrades: 6-8Distance: 2.1 mi
- 9/10Scituate High SchoolGrades: 9-12Distance: 2.1 mi
Get a cash offer in 3 minutes
Find out how much your home could sell for in as little as 3 minutes with a no-obligation cash offer.
Estimated market value
$2,431,000
Get a cash offer in 3 minutes
Find out how much your home could sell for in as little as 3 minutes with a no-obligation cash offer.
Estimated market value
$2,431,000
- Massachusetts
- Plymouth County
- Scituate
- 02066
- 18 Hatherly Rd
