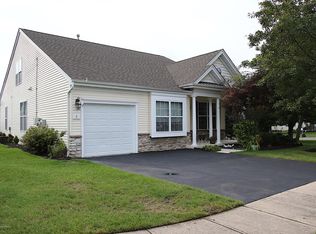
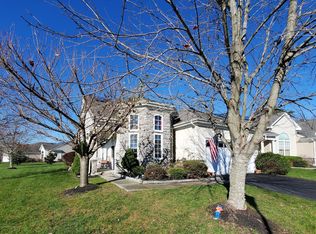
Welcome to Heritage Point, where comfort and convenience come together in this spacious Avalon model located on a premium lot. This beautifully kept home features a bright and open layout with hardwood flooring throughout the main living areas and plenty of natural light.
Just off the entryway, French doors lead to a versatile bonus room that can be used as a den, office, or reading room. The kitchen offers ample cabinetry, Corian countertops, a tiled backsplash, and a sunny dining area with bay windows overlooking the yard. The adjoining living and family rooms create an inviting space for everyday living and entertaining. The primary suite includes a walk-in closet and a large private bath with double vanity, soaking tub, and separate shower. A comfortable guest bedroom and full guest bath provide additional space for family or visitors.
Enjoy your morning coffee or unwind in the enclosed three-season room with vaulted ceilings and electric. Additional features include solar panels to help reduce utility costs and a walk-up attic above the garage for extra storage.
Home is being sold as-is but the property has been lovingly maintained and shows extremely well.
Sold for $397,000
Zillow last checked:
Listing updated:
Bought with:
Jamie Martin Kline, 1647030
ProLegacy Realty, LLC
Source: MoreMLS,MLS#: 22616117
Price history
| Date | Event | Price |
|---|---|---|
| 8/25/2026 | Sold | $397,000-7.7%$213/sqft |
Source:  MoreMLS #22616117 Report a problem MoreMLS #22616117 Report a problem | ||
| 6/28/2026 | Pending sale | $429,900$231/sqft |
Source: MoreMLS #22616117 Report a problem | ||
| 6/4/2026 | Listed for sale | $429,900+59.2%$231/sqft |
Source: MoreMLS #22616117 Report a problem | ||
| 7/17/2018 | Sold | $270,000$145/sqft |
Source: Public Record Report a problem | ||
| 4/30/2018 | Sold | $270,000-1.8%$145/sqft |
Source: MoreMLS #21741054 Report a problem | ||
| 2/13/2018 | Pending sale | $275,000$148/sqft |
Source: C21 Action Plus Realty #4035820 Report a problem | ||
| 2/1/2018 | Price change | $275,000-4.3%$148/sqft |
Source: C21/ Action Plus Rlty #21741054 Report a problem | ||
| 10/26/2017 | Listed for sale | $287,500+1.8%$154/sqft |
Source: C21/ Action Plus Rlty #21741054 Report a problem | ||
| 5/31/2005 | Sold | $282,281$152/sqft |
Source: Public Record Report a problem | ||
Get a cash offer in 3 minutes
Find out how much your home could sell for in as little as 3 minutes with a no-obligation cash offer.
Estimated market value
$398,300
