Come see this spacious ranch condo in Hawks Landing! The remodeled kitchen features an instant-on/off induction stove, slate-finish appliances, farmhouse sink and copious storage in drawers, cupboards, pull-out shelf and walk-in pantry. New light fixtures and fireplace surround complement the craftsman features of the home. The main level also features access to a beautiful deck via both the sunroom and primary bedroom. You'll enjoy the large primary suite, main level laundry, mudroom, and open layout. The lower level is fully finished with tons of squarefootage. Newer furnace, water heater, water softener, and dishwasher. Sits in beautiful Hawks Landing with pool, golf and restaurant available two blocks away. Great walkable neighborhood, and a short drive to shopping and restaurants!
Sold for $725,000
$725,000
18 Hawks Lndg, Verona, WI 53593
3beds
4,016sqft
Half Duplex
Built in 2001
-- sqft lot
$757,700 Zestimate®
$181/sqft
$3,603 Estimated rent
Home value
$757,700
$720,000 - $796,000
$3,603/mo
Zestimate® history
Owner options
List your home for rent
$3,603/mo
Rent Zestimate®
Find your next renter with Zillow Rental Manager. Plus, with online applications, you can quickly screen prospective tenants – for free.
$3,603/mo
Rent Zestimate®
Refinance and save
$5,312/mo
Est. payment
Refinancing to a lower rate could help reduce your monthly payments and save thousands over the life of the loan.
$5,312/mo
Est. payment
Explore your selling options
Work with a Zillow partner agent
Leverage their expertise and Zillow's premium Showcase listings to get your home seen by more buyers.
Get startedList with your own agent
Get your home in front of millions of buyers by listing it on Zillow.
Learn how to do itSell it yourself
Take full control of how buyers see your home on Zillow by listing For Sale by Owner (FSBO).
List your homeWhat's special
Zillow last checked:
Listing updated:
Listed by:
Matt Winzenried Real Estate Team,
Realty Executives Cooper Spransy,
Matt Winzenried,
Realty Executives Cooper Spransy
Bought with:
Andrew Gardner, 92603-94
Century 21 Affiliated Roessler
Source: SCWMLS,MLS#: 1977854
Facts & features
Interior
Bedrooms & bathrooms
- Bedrooms: 3
- Bathrooms: 3
- Full bathrooms: 3
- Main level bathrooms: 2
Primary bedroom
- Level: Main
- Area: 315
- Dimensions: 21 x 15
Bedroom 2
- Level: Main
- Area: 180
- Dimensions: 15 x 12
Bedroom 3
- Level: Lower
- Area: 252
- Dimensions: 18 x 14
Dining room
- Level: Main
- Area: 110
- Dimensions: 11 x 10
Family room
- Area: 714
- Dimensions: 42 x 17
Kitchen
- Features: Breakfast Bar, Dishwasher, Kitchen Island, Microwave, Pantry, Range/Oven, Refrigerator
- Level: Main
- Area: 210
- Dimensions: 15 x 14
Living room
- Level: Main
- Area: 396
- Dimensions: 22 x 18
Heating
- Forced Air
Cooling
- Central Air
Appliances
- Included: Washer, Dryer, Water softener included
- Laundry: Main Level
Features
- Walk-In Closet(s), Jetted bathtub, Wet Bar, At Least 1 tub, Den/Office, Sun Room
- Flooring: Wood or sim. wood floors
- Basement: Full,Partially Finished
- Has fireplace: Yes
- Fireplace features: Gas
- Common walls with other units/homes: End Unit,1 Common Wall
Interior area
- Total structure area: 4,016
- Total interior livable area: 4,016 sqft
- Finished area above ground: 2,108
Property
Parking
- Total spaces: 2
- Parking features: 2 car Garage, Attached, Garage Door Opener
- Attached garage spaces: 2
Features
- Patio & porch: Deck/Balcony
- Exterior features: Private Entrance
Details
- Parcel number: 070833408010
- Zoning: PD
Construction
Type & style
- Home type: SingleFamily
- Property subtype: Half Duplex
Materials
- Fiber Cement, Stone
Condition
- Year built: 2001
Utilities & green energy
- Sewer: Public Sewer
- Water: Public
- Utilities for property: Cable/Satellite Available
Community & HOA
Community
- Features: Clubhouse, Common Green Space
HOA
- Has HOA: Yes
- Services included: Common area insurance, Common area maintenance, Reserve fund, Snow Removal, Trash
- HOA fee: $535 monthly
Location
- Region: Verona
Financial & listing details
- Price per square foot: $181/sqft
- Tax assessed value: $514,700
- Annual tax amount: $9,320
- Date on market: 6/5/2026
- Listing terms: Arms Length
- Inclusions: washer, dryer, refrigerator, stove/oven, dishwasher, microwave, window coverings
Price history
| Date | Event | Price |
|---|---|---|
| 9/25/2024 | Sold | $725,000+81.3%$181/sqft |
Source: SCWMLS #1977854 Report a problem | ||
| 11/30/2016 | Sold | $400,000$100/sqft |
Source: SCWMLS #1775274 Report a problem | ||
Public tax history
Tax history is unavailable.
Neighborhood: Hawk's Landing
Nearby homes
- $332,5002 bd2 ba1.4k sqft9201 Crosswinds Ln UNIT 101, Verona, WI 53593Sold
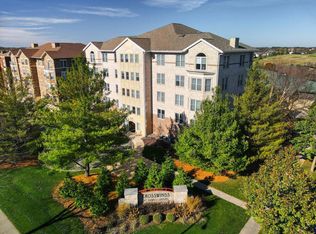
- $345,0002 bd2 ba1.5k sqft9201 Crosswinds Ln UNIT 203, Verona, WI 53593Sold

- $375,0002 bd2 ba1.4k sqft9201 Crosswinds Ln UNIT 401, Verona, WI 53593Sold

- $815,0003 bd4 ba3.7k sqft16 Gusty Ct, Verona, WI 53593Sold

- $700,0003 bd3 ba3.8k sqft12 Gusty Ct, Verona, WI 53593Sold
- $900,0003 bd3 ba3.4k sqft9310 Windy Point, Verona, WI 53593Sold
- $900,0004 bd3 ba3.5k sqft34 Hawks Lndg, Verona, WI 53593Sold
- $900,0002 bd2 ba1.4k sqft9213 Crosswinds Ln, Verona, WI 53593Sold
Nearby schools
GreatSchools rating
- 7/10Olson Elementary SchoolGrades: PK-5Distance: 0.7 mi
- 5/10Toki Middle SchoolGrades: 6-8Distance: 3.6 mi
- 8/10Memorial High SchoolGrades: 9-12Distance: 3.1 mi
Schools provided by the listing agent
- Elementary: Olson
- Middle: Toki
- High: Memorial
- District: Madison
Source: SCWMLS. This data may not be complete. We recommend contacting the local school district to confirm school assignments for this home.
Get a cash offer in 3 minutes
Find out how much your home could sell for in as little as 3 minutes with a no-obligation cash offer.
Estimated market value
$757,700
Get a cash offer in 3 minutes
Find out how much your home could sell for in as little as 3 minutes with a no-obligation cash offer.
Estimated market value
$757,700
- Wisconsin
- Dane County
- Verona
- 53593
- Hawk's Landing
- 18 Hawks Lndg
Nearby cities
Nearby neighborhoods
Nearby zip codes
Other Verona Topics
