Skip main navigation
Sold for $440,000
  • $440,000

    18 Hawthorne Vlg APT A, Franklin, MA 02038

    2beds
    1,418sqft
    Condominium, Townhouse
    Built in 1985
    -- sqft lot
    $495,600 Zestimate®
    $310/sqft
    $2,815 Estimated rent

    Home value

    $495,600

    $471,000 - $520,000

    $2,815/mo

    Zestimate® history
    Loading
    Loading...

    Owner options

    List your home for rent

    $2,815/mo

    Rent Zestimate®

    Find your next renter with Zillow Rental Manager. Plus, with online applications, you can quickly screen prospective tenants – for free.

    Learn more

    $2,815/mo

    Rent Zestimate®

    Refinance and save

    $3,086/mo

    Est. payment

    Refinancing to a lower rate could help reduce your monthly payments and save thousands over the life of the loan.

    See today's rates

    $3,086/mo

    Est. payment

    Explore your selling options

    Work with a Zillow partner agent

    Leverage their expertise and Zillow's premium Showcase listings to get your home seen by more buyers.

    Get started

    List with your own agent

    Get your home in front of millions of buyers by listing it on Zillow.

    Learn how to do it

    Sell it yourself

    Take full control of how buyers see your home on Zillow by listing For Sale by Owner (FSBO).

    List your home

    What's special

    Located to shoppingGranite countertopsFull walk-out basementNewer windowsBeautiful hardwood floorsNewer cabinetsCommuter rail
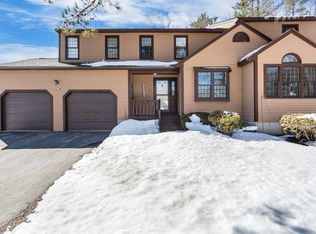
    This immaculate end unit is ready for its next owner. Nestled in the sought-after Kennedy School District & conveniently located to shopping, commuter rail, & major highways. With 2 large bedrooms and 1.5 spacious baths, this residence exudes a unique charm, making it an ideal choice for buyers looking to escape the rental cycle, those seeking to downsize, or anyone in search of maintenance-free living. Inside you'll discover beautiful hardwood floors, newer windows, a roof (apx 10 yrs), furnace/AC system (apx 4 years old), stainless steel appliances, granite countertops, newer cabinets. There's also a roomy one-car garage for your convenience. The full walk-out basement, complete w/two windows, offers additional versatile living space. Use it as a family room, home office, or flexible area tailored.Outside, the well-maintained exterior features a wood deck that overlooks a lush green backyard—a perfect spot to relax and relish the outdoors. See Showing Schedule.

    Zillow last checked:

    Listing updated:

    Listed by:

    Susan Marshall 508-641-5814,

    Keller Williams Elite 508-695-4545

    Bought with:

    Jason Cabrera

    Coldwell Banker Realty - Easton

    Source: MLS PIN,MLS#: 73154678

    Facts & features

    Interior

    Bedrooms & bathrooms
    • Bedrooms: 2
    • Bathrooms: 2
    • Full bathrooms: 1
    • 1/2 bathrooms: 1
    • Main level bathrooms: 1
    Primary bedroom
    • Features: Closet, Flooring - Wall to Wall Carpet, Window(s) - Bay/Bow/Box, Recessed Lighting
    • Level: Second
    Bedroom 2
    • Features: Bathroom - Full, Closet, Window(s) - Bay/Bow/Box, Recessed Lighting
    • Level: Second
    Bathroom 1
    • Features: Bathroom - Half, Flooring - Stone/Ceramic Tile
    • Level: Main,First
    Bathroom 2
    • Features: Bathroom - Full, Bathroom - With Tub & Shower, Flooring - Stone/Ceramic Tile
    • Level: Second
    Kitchen
    • Features: Flooring - Stone/Ceramic Tile, Window(s) - Bay/Bow/Box, Dining Area, Countertops - Stone/Granite/Solid, Cabinets - Upgraded, Exterior Access, Open Floorplan, Recessed Lighting, Stainless Steel Appliances, Lighting - Overhead
    • Level: Main,First
    Living room
    • Features: Flooring - Hardwood, Window(s) - Bay/Bow/Box, Balcony - Exterior, Exterior Access, Open Floorplan, Recessed Lighting, Slider, Lighting - Overhead
    • Level: Main,First
    Heating
    • Forced Air, Natural Gas, Fireplace(s)
    Cooling
    • Central Air
    Appliances
    • Included: Range, Dishwasher, Microwave, Refrigerator
    • Laundry: Electric Dryer Hookup, Exterior Access, Washer Hookup, In Basement, In Unit
    Features
    • Dining Area, Open Floorplan, Recessed Lighting, Slider, Lighting - Overhead, Living/Dining Rm Combo
    • Flooring: Tile, Carpet, Hardwood, Flooring - Hardwood
    • Windows: Bay/Bow/Box
    • Has basement: Yes
    • Number of fireplaces: 1
    • Common walls with other units/homes: End Unit
    Interior area
    • Total structure area: 1,418
    • Total interior livable area: 1,418 sqft

    Property

    Parking
    • Total spaces: 3
    • Parking features: Attached, Off Street, Paved
    • Attached garage spaces: 1
    • Uncovered spaces: 2
    Features
    • Patio & porch: Deck - Exterior, Deck - Wood
    • Exterior features: Deck - Wood, Tennis Court(s), Other
    • Pool features: Association, In Ground
    Details
    • Parcel number: M:223 L:069069,96372
    • Zoning: res

    Construction

    Type & style
    • Home type: Townhouse
    • Property subtype: Condominium, Townhouse
    Materials
    • Frame
    • Roof: Shingle
    Condition
    • Year built: 1985

    Utilities & green energy

    • Electric: 200+ Amp Service
    • Sewer: Public Sewer
    • Water: Public
    • Utilities for property: for Gas Range, Washer Hookup

    Community & HOA

    Community
    • Features: Public Transportation, Shopping, Pool, Tennis Court(s), Walk/Jog Trails, Highway Access, House of Worship, T-Station, University
    HOA
    • Amenities included: Pool, Tennis Court(s), Playground
    • Services included: Insurance, Maintenance Structure, Road Maintenance, Snow Removal
    • HOA fee: $329 monthly
    Location
    • Region: Franklin

    Financial & listing details

    • Price per square foot: $310/sqft
    • Tax assessed value: $381,100
    • Annual tax amount: $4,794
    • Date on market: 1/5/2026
    • Exclusions: Sellers Personal Belongings, Washer/Dryer, Tv & Tv Brackets

    Price history

    DateEventPrice
    10/13/2023Sold$440,000+0%$310/sqft
    Source: MLS PIN #73154678 Report a problem
    9/13/2023Contingent$439,900$310/sqft
    Source: MLS PIN #73154678 Report a problem
    9/7/2023Price change$439,900-4.3%$310/sqft
    Source: MLS PIN #73154678 Report a problem
    9/3/2023Listed for sale$459,900+81.8%$324/sqft
    Source: MLS PIN #73154678 Report a problem
    10/1/2014Sold$253,000-4.9%$178/sqft
    Source: Public Record Report a problem
    8/3/2014Listed for sale$265,900+8.5%$188/sqft
    Source: Conway - Mansfield #71722818 Report a problem
    7/26/2013Sold$245,000-2%$173/sqft
    Source: Public Record Report a problem
    4/25/2013Listed for sale$250,000+2%$176/sqft
    Source: Bridge Realty, Inc. #71514156 Report a problem
    1/15/2013Listing removed$245,000$173/sqft
    Source: Bridge Realty, Inc. #71434249 Report a problem
    9/13/2012Listed for sale$245,000+32.1%$173/sqft
    Source: Bridge Realty, Inc. #71434249 Report a problem
    11/30/2009Sold$185,500-1.3%$131/sqft
    Source: Public Record Report a problem
    8/21/2009Sold$188,000-39%$133/sqft
    Source: Public Record Report a problem
    7/20/2004Sold$308,000$217/sqft
    Source: Public Record Report a problem

    Public tax history

    YearProperty taxesTax assessment
    2025$5,388 +11.4%$463,700 +13.1%
    2024$4,835 +0.9%$410,100 +7.6%
    2023$4,794 +5%$381,100 +17.3%
    2022$4,565 +4.5%$324,900 +9%
    2021$4,369 -8.7%$298,200 -9.6%
    2020$4,784 +20.4%$329,700 +21.7%
    2019$3,973 +9.4%$271,000 +9.4%
    2018$3,630 +0.5%$247,800
    2017$3,613 +1.6%$247,800 +1%
    2016$3,557 -5.3%$245,300 -3%
    2015$3,755 +8%$253,000 +5.2%
    2014$3,477 +4.2%$240,600 +3.4%
    2013$3,337 -2.1%$232,700 -6.3%
    2012$3,409 +9.5%$248,300 +3.2%
    2011$3,114 +11.3%$240,500 +3.4%
    2010$2,797 +6.8%$232,500 -0.9%
    2009$2,619 -5.2%$234,500 -13.2%
    2008$2,764 +5.5%$270,200 -8.6%
    2007$2,620 $295,700
    Find assessor info on the county website

    Neighborhood: 02038

    Nearby schools

    GreatSchools rating
    Schools provided by the listing agent
    • Elementary: Kennedy
    • Middle: Sullivan
    • High: Fhs

    Source: MLS PIN. This data may not be complete. We recommend contacting the local school district to confirm school assignments for this home.

    Get a cash offer in 3 minutes
    Find out how much your home could sell for in as little as 3 minutes with a no-obligation cash offer.
    Estimated market value
    $495,600
    Get a cash offer in 3 minutes
    Find out how much your home could sell for in as little as 3 minutes with a no-obligation cash offer.
    Estimated market value
    $495,600