NEW CONSTRUCTION. MOVE-IN READY WITH BUILDER WARRANTY! Only 3 new construction townhomes remain at Redbrook! This bright-sunny home is the current Emerald model home boasting 2 spacious levels of thoughtfully designed living space. The main level features a large kitchen & dining area with abundant cabinetry & counter space,upgraded granite countertops,hardwood floors, center island, a full pantry. The open-concept layout includes great room with a gas fireplace & access to a private deck—ideal for everyday living & entertaining. The main floor primary suite offers a double-sink vanity with Silestone countertops & generous walk-in closet. The garden level provides additional living space with a family room, guest bedroom, home office, & full bath. Step outside to enjoy Redbrook's lifestyle amenities: scenic trails, swimming at Deer Pond,kayaking at Eagle Hill,workouts at the YMCA, or relaxing on the Village Green. ADVANCED APPT REQUIRED,SEE SHOWING INSTRUCTIONS
Pending
$619,900
18 Hazelnut Ave, Plymouth, MA 02360
2beds
1,664sqft
Single Family Residence
Built in 2025
1,600 Square Feet Lot
$-- Zestimate®
$373/sqft
$392/mo HOA
What's special
Home officeFamily roomOpen-concept layoutHardwood floorsMain floor primary suiteBright-sunny homeGenerous walk-in closet
- 131 days |
- 16 |
- 0 |
Zillow last checked:
Listing updated:
Listed by:
Timothy Porter 781-389-6859,
East Bay View Realty LLC 781-389-6859
Source: MLS PIN,MLS#: 73468048
Facts & features
Interior
Bedrooms & bathrooms
- Bedrooms: 2
- Bathrooms: 3
- Full bathrooms: 2
- 1/2 bathrooms: 1
Primary bedroom
- Features: Bathroom - Full, Bathroom - Double Vanity/Sink, Walk-In Closet(s), Flooring - Wall to Wall Carpet, Cable Hookup
- Level: Second
- Area: 182
- Dimensions: 14 x 13
Bedroom 2
- Features: Closet, Flooring - Wall to Wall Carpet
- Level: First
- Area: 143
- Dimensions: 13 x 11
Primary bathroom
- Features: Yes
Bathroom 1
- Features: Bathroom - Full, Bathroom - Double Vanity/Sink, Bathroom - With Shower Stall, Closet - Linen, Flooring - Stone/Ceramic Tile, Countertops - Stone/Granite/Solid, Countertops - Upgraded
- Level: Second
Bathroom 2
- Features: Bathroom - Half, Flooring - Stone/Ceramic Tile
- Level: Second
Bathroom 3
- Features: Bathroom - Full, Bathroom - With Tub & Shower, Flooring - Stone/Ceramic Tile, Countertops - Stone/Granite/Solid
- Level: First
Dining room
- Features: Flooring - Hardwood, Open Floorplan
- Level: Second
- Area: 112
- Dimensions: 14 x 8
Family room
- Features: Flooring - Wall to Wall Carpet
- Level: First
- Area: 156
- Dimensions: 12 x 13
Kitchen
- Features: Flooring - Wood, Pantry, Countertops - Stone/Granite/Solid, Countertops - Upgraded, Kitchen Island, Open Floorplan, Recessed Lighting, Stainless Steel Appliances, Gas Stove
- Level: Second
- Area: 135
- Dimensions: 9 x 15
Living room
- Features: Flooring - Hardwood, Cable Hookup, Deck - Exterior, Open Floorplan
- Level: Second
- Area: 210
- Dimensions: 14 x 15
Heating
- Central, Natural Gas
Cooling
- Central Air
Appliances
- Included: Gas Water Heater, Range, Dishwasher, Microwave
- Laundry: Flooring - Stone/Ceramic Tile, Electric Dryer Hookup, Washer Hookup, Second Floor
Features
- Study, Internet Available - Unknown
- Flooring: Tile, Carpet, Hardwood, Flooring - Wall to Wall Carpet
- Doors: Insulated Doors
- Windows: Insulated Windows, Screens
- Has basement: No
- Number of fireplaces: 1
- Fireplace features: Living Room
Interior area
- Total structure area: 1,664
- Total interior livable area: 1,664 sqft
- Finished area above ground: 1,664
Video & virtual tour
Property
Parking
- Total spaces: 2
- Parking features: Attached, Garage Door Opener, Paved Drive, Paved
- Attached garage spaces: 2
- Has uncovered spaces: Yes
Accessibility
- Accessibility features: No
Features
- Levels: Multi/Split
- Patio & porch: Deck, Deck - Vinyl
- Exterior features: Deck, Deck - Vinyl, Rain Gutters, Professional Landscaping, Sprinkler System, Screens
- Waterfront features: Lake/Pond, 0 to 1/10 Mile To Beach, Beach Ownership(Association)
Lot
- Size: 1,600 Square Feet
- Features: Other
Details
- Zoning: 0
Construction
Type & style
- Home type: SingleFamily
- Property subtype: Single Family Residence
- Attached to another structure: Yes
Materials
- Conventional (2x4-2x6)
- Foundation: Concrete Perimeter
- Roof: Shingle
Condition
- Year built: 2025
Details
- Warranty included: Yes
Utilities & green energy
- Electric: 200+ Amp Service
- Sewer: Private Sewer
- Water: Private
- Utilities for property: for Gas Range, for Electric Dryer, Washer Hookup
Green energy
- Energy efficient items: Thermostat
Community & HOA
Community
- Features: Shopping, Pool, Park, Walk/Jog Trails, Golf, Medical Facility, Bike Path, Conservation Area, Highway Access, Public School, Other
- Security: Security System
- Subdivision: Redbrook
HOA
- Has HOA: Yes
- HOA fee: $392 monthly
Location
- Region: Plymouth
Financial & listing details
- Price per square foot: $373/sqft
- Date on market: 3/10/2026
Estimated market value
Not available
Estimated sales range
Not available
Not available
Price history
| Date | Event | Price |
|---|---|---|
| 6/24/2026 | Pending sale | $619,900$373/sqft |
Source: MLS PIN #73468048 Report a problem | ||
| 4/16/2026 | Contingent | $619,900$373/sqft |
Source: MLS PIN #73468048 Report a problem | ||
| 3/19/2026 | Listed for sale | $619,900$373/sqft |
Source: MLS PIN #73468048 Report a problem | ||
| 3/18/2026 | Contingent | $619,900$373/sqft |
Source: MLS PIN #73468048 Report a problem | ||
| 1/13/2026 | Listed for sale | $619,900$373/sqft |
Source: MLS PIN #73468048 Report a problem | ||
| 10/5/2025 | Listing removed | $619,900$373/sqft |
Source: MLS PIN #73373713 Report a problem | ||
| 5/13/2025 | Listed for sale | $619,900$373/sqft |
Source: MLS PIN #73373713 Report a problem | ||
| 3/26/2025 | Listing removed | $619,900$373/sqft |
Source: MLS PIN #73315560 Report a problem | ||
| 11/25/2024 | Listed for sale | $619,900$373/sqft |
Source: MLS PIN #73315560 Report a problem | ||
Public tax history
Tax history is unavailable.
Monthly payment
Est. payment
Payment breakdown
Explore the cost of this home by adjusting the details. Changes won't be saved.Climate risks
Neighborhood: 02360
Nearby schools
GreatSchools rating
- 8/10Nathaniel Morton Elementary SchoolGrades: K-5Distance: 5.1 mi
- 5/10Plymouth Community Intermediate SchoolGrades: 6-8Distance: 3 mi
- 5/10Plymouth North High SchoolGrades: 9-12Distance: 4.4 mi
Schools provided by the listing agent
- Elementary: South
- Middle: South
- High: South
Source: MLS PIN. This data may not be complete. We recommend contacting the local school district to confirm school assignments for this home.
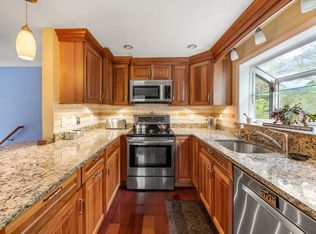
- $525,0003 bd2 ba1.4k sqft27 Lucys Path, Plymouth, MA 02360Sold
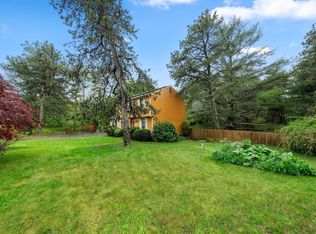
- $450,0003 bd2 ba1.4k sqft21 Lucys Path, Plymouth, MA 02360Sold
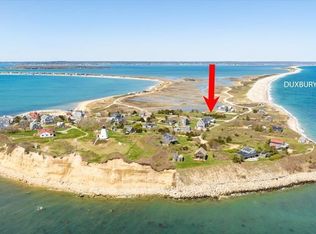
- $1,230,4004 bd2 ba2.2k sqft1060 Westminster Ave, Plymouth, MA 02360Off Market
- $660,0003 bd3 ba1.6k sqft14 Hat Trick Dr, Plymouth, MA 02360Sold

- $683,9002 bd3 ba1.8k sqft5 Mulberry, Plymouth, MA 02360Sold
- $745,0002 bd2 ba1.2k sqft9 Birdsong, Plymouth, MA 02360Sold
- $1,329,2573 bd3 ba3.3k sqft4 Loons Call #100, Plymouth, MA 02360Sold
- $625,0312 bd3 ba1.6k sqft20 Hydrangea Ln, Plymouth, MA 02360Sold
- $1,311,6783 bd3 ba3.3k sqft15 Loons Call #136, Plymouth, MA 02360Sold
A local agent can set up tours, give advice and negotiate with sellers.
Similar homes
- $629,5002 bd3 ba1.6k sqft2 Blackberry Ln, Plymouth, MA 02360For Sale
 MLS ID #73546248, Alyse Sullivan, eXp Realty LLC. MLS PIN
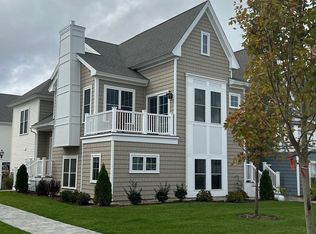
 - $624,9002 bd3 ba1.6k sqft11 Trumpet Vine Ln, Plymouth, MA 02360For Sale
 MLS ID #73448256, Timothy Porter, East Bay View Realty LLC. MLS PIN
 - $644,9004 bd2 ba2k sqft2 Compton Ct, Plymouth, MA 02360For Sale
 MLS ID #73546756, The Anchor Team, Jane Coit Real Estate, Inc.. MLS PIN
 - $599,9003 bd3 ba1.4k sqft3 Birch Ave, Plymouth, MA 02360For Sale
 MLS ID #73540362, Justin Panarelli, Panarelli Properties, Inc.. MLS PIN
 - $649,9002 bd2 ba1.8k sqft19 Great Wind Dr, Plymouth, MA 02360For SaleMLS ID #73514635, The Anchor Team, Jane Coit Real Estate, Inc.. MLS PIN
- $710,0002 bd3 ba1.8k sqft119 Boatwrights Loop, Plymouth, MA 02360For SaleMLS ID #73529023, Pinehills Resale team, Pinehills Brokerage Services LLC. MLS PIN
- $725,0002 bd3 ba2k sqft7 Madison Reach, Plymouth, MA 02360For SaleMLS ID #73547838, Lynne Morey, Coldwell Banker Realty - Plymouth. MLS PIN
- $745,0002 bd3 ba2k sqft28 Cross Wind, Plymouth, MA 02360For SaleMLS ID #73547439, Pinehills Resale team, Pinehills Brokerage Services LLC. MLS PIN
- $749,9002 bd3 ba1.9k sqft107 Boatwrights Loop, Plymouth, MA 02360For SaleMLS ID #73528013, Pinehills Resale team, Pinehills Brokerage Services LLC. MLS PIN
- $859,9004 bd3 ba2.1k sqft6 Preservation Way, Plymouth, MA 02360New ConstructionMLS ID #73542769, Sue Meharg, E.J. Pontiff Properties. MLS PIN
- $759,9002 bd3 ba2.3k sqft12 Belltree, Plymouth, MA 02360For SaleMLS ID #73544000, Pinehills Resale team, Pinehills Brokerage Services LLC. MLS PIN
- $759,0002 bd3 ba2.4k sqft39 Cottage Cv, Plymouth, MA 02360For SaleMLS ID #73543387, Pinehills Resale team, Pinehills Brokerage Services LLC. MLS PIN
- $825,0003 bd3 ba2k sqft2000 State Rd, Plymouth, MA 02360For SaleMLS ID #73533610, Lynne Morey, Coldwell Banker Realty - Plymouth. MLS PIN
- $899,0002 bd2 ba1.8k sqft26 Boatwrights Loop, Plymouth, MA 02360For SaleMLS ID #73540160, Pinehills Resale team, Pinehills Brokerage Services LLC. MLS PIN
- $569,0003 bd3 ba1.7k sqftThe Village At Sawmill Woods, Plymouth, MA 02360For SaleMLS ID #73543069, Barbara Dalton, Conway - Plymouth. MLS PIN
- $756,9002 bd3 ba1.7k sqft6 Snapdragon, Plymouth, MA 02360For SaleMLS ID #73534559, Timothy Porter, East Bay View Realty LLC. MLS PIN
- $639,9002 bd2 ba1.3k sqftSawyers Reach, Plymouth, MA 02360For SaleMLS ID #73526552, Kathleen Schelleng, Coldwell Banker Realty - Plymouth. MLS PIN
- $730,0002 bd2 ba1.8k sqftWinslowe's View, Plymouth, MA 02360For SaleMLS ID #73524887, Pinehills Resale team, Pinehills Brokerage Services LLC. MLS PIN
- $609,0002 bd2 ba1.6k sqftAlden's Reach, Plymouth, MA 02360New ConstructionMLS PIN
- $639,0002 bd2 ba2.2k sqftAlden's Reach, Plymouth, MA 02360New ConstructionMLS ID #73545747, Ben Geisinger, Thorndike Development. MLS PIN
