ACTIVE w CONTRACT: Backup offers only at this time. Serenity in the Pocono Mountains--Golf Course Living at Its Finest!
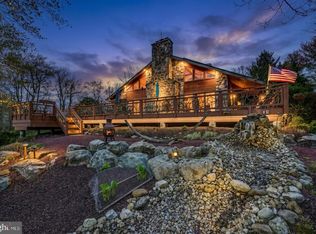
Perfectly positioned on the 9th hole, this exceptional over 5000 Sq St. Cedar home on 1.24 acres with NO HOA offers breathtaking fairway views and a peaceful mountain setting. A paved drive leads you to this expansive retreat featuring a massive open floor plan highlighted by a dramatic floor-to-ceiling stone, wood-burning fireplace and rich wood flooring throughout the main living space.
The heart of the home is a beautifully appointed kitchen with granite countertops, double oven, and seamless flow into a wet bar--perfect for entertaining. Enjoy year-round relaxation in the 4-season room or step outside to the expansive deck complete with hot tub, ideal for soaking in the serene surroundings on the hammock next to the water fountain feature.
The main level features a luxurious primary bedroom suite with private bath, a powder room, convenient butler's quarters, laundry room and private study. Upstairs, an open balcony overlooks the grand living area and leads to four spacious bedrooms--each with its own private adjoining bathroom--plus access to a storage attic.
The lower level is designed for fun and functionality with a large game room, bar area, storage room, utility space, and a 2-car garage. Additional highlights include central heat and air main level, a storage shed, and a Simply Safe secure alarm system.
Enjoy a lifestyle of convenience and recreation with a private pathway to the Sunset Green Restaurant and Split Rock Golf Club. Ownership includes access to Lake Harmony--a motorboat lake--plus you're just minutes from skiing, water parks, and local nightlife.
See it to believe it--this is Pocono living at its best!
Sold for $1,000,050
$1,000,050
18 Hazelwood Dr, Lake Harmony, PA 18624
5beds
4,468sqft
Single Family Residence
Built in 1988
1.24 Acres Lot
$1,000,300 Zestimate®
$224/sqft
$4,736 Estimated rent
Home value
$1,000,300
$920,000 - $1.09M
$4,736/mo
Zestimate® history
Owner options
List your home for rent
$4,736/mo
Rent Zestimate®
Find your next renter with Zillow Rental Manager. Plus, with online applications, you can quickly screen prospective tenants – for free.
$4,736/mo
Rent Zestimate®
Refinance and save
$6,475/mo
Est. payment
Refinancing to a lower rate could help reduce your monthly payments and save thousands over the life of the loan.
$6,475/mo
Est. payment
Explore your selling options
Work with a Zillow partner agent
Leverage their expertise and Zillow's premium Showcase listings to get your home seen by more buyers.
Get startedList with your own agent
Get your home in front of millions of buyers by listing it on Zillow.
Learn how to do itSell it yourself
Take full control of how buyers see your home on Zillow by listing For Sale by Owner (FSBO).
List your homeWhat's special
Zillow last checked:
Listing updated:
Listed by:
Teresa A Benz, Broker 570-216-8545,
Pocono Area Realty Benz Group, LLC
Bought with:
Teresa A Benz, Broker, RM423800
Pocono Area Realty Benz Group, LLC
Source: PMAR,MLS#: PM-141117
Facts & features
Interior
Bedrooms & bathrooms
- Bedrooms: 5
- Bathrooms: 7
- Full bathrooms: 6
- 1/2 bathrooms: 1
Primary bedroom
- Description: adjoining bath
- Level: Main
- Area: 238
- Dimensions: 17 x 14
Bedroom 2
- Description: adjoining bath
- Level: Upper
- Area: 182
- Dimensions: 14 x 13
Bedroom 3
- Description: adjoining bath
- Level: Upper
- Area: 182
- Dimensions: 14 x 13
Bedroom 4
- Description: adjoining bath
- Level: Upper
- Area: 182
- Dimensions: 14 x 13
Bedroom 5
- Description: adjoining bath
- Level: Upper
- Area: 182
- Dimensions: 14 x 13
Primary bathroom
- Level: Main
- Area: 90
- Dimensions: 9 x 10
Bathroom 2
- Level: Upper
- Area: 55
- Dimensions: 11 x 5
Bathroom 3
- Level: Upper
- Area: 55
- Dimensions: 11 x 5
Bathroom 4
- Level: Upper
- Area: 55
- Dimensions: 11 x 5
Bathroom 5
- Level: Upper
- Area: 55
- Dimensions: 11 x 5
Other
- Description: Powder Room
- Level: Main
- Area: 36
- Dimensions: 6 x 6
Family room
- Level: Lower
- Area: 665
- Dimensions: 19 x 35
Other
- Level: Main
- Area: 320
- Dimensions: 20 x 16
Other
- Level: Main
- Area: 72
- Dimensions: 8 x 9
Kitchen
- Level: Main
- Area: 308
- Dimensions: 14 x 22
Laundry
- Level: Main
- Area: 48
- Dimensions: 8 x 6
Library
- Description: pocket door
- Level: Main
- Area: 196
- Dimensions: 14 x 14
Living room
- Description: open with dining
- Level: Main
- Area: 756
- Dimensions: 36 x 21
Other
- Description: Butler Quarters
- Level: Main
- Area: 168
- Dimensions: 14 x 12
Other
- Description: Balcony
- Level: Upper
- Area: 70
- Dimensions: 5 x 14
Heating
- Baseboard, Forced Air, Heat Pump, Hot Water, Oil
Cooling
- Ceiling Fan(s), Heat Pump, Wall Unit(s), Zoned
Appliances
- Included: Cooktop, Double Oven, Dishwasher, Down Draft, Disposal, Microwave, Trash Compactor, Stainless Steel Appliance(s), Washer, Dryer
- Laundry: Main Level
Features
- Breakfast Bar, Pantry, Granite Counters, Cathedral Ceiling(s), Walk-In Closet(s), Open Floorplan, Recessed Lighting, Ceiling Fan(s), Guest Suite
- Flooring: Ceramic Tile, Laminate
- Doors: Pocket Door(s), Sliding Doors
- Windows: Window Coverings, Window Treatments
- Basement: Full,Walk-Out Access,Partially Finished
- Number of fireplaces: 1
- Fireplace features: Great Room, Wood Burning
- Furnished: Yes
Interior area
- Total structure area: 5,952
- Total interior livable area: 4,468 sqft
- Finished area above ground: 3,768
- Finished area below ground: 640
Property
Parking
- Total spaces: 8
- Parking features: Garage - Attached, Open
- Attached garage spaces: 2
- Uncovered spaces: 6
Features
- Stories: 3
- Patio & porch: Deck
- Exterior features: Lighting, Private Entrance, Private Yard
Lot
- Size: 1.24 Acres
- Features: On Golf Course, Cleared
Details
- Additional structures: Shed(s), Storage
- Parcel number: 32C21E14
- Zoning description: Residential
- Special conditions: Standard
Construction
Type & style
- Home type: SingleFamily
- Architectural style: Chalet
- Property subtype: Single Family Residence
Materials
- Cedar
- Foundation: Block
- Roof: Asphalt,Shingle
Condition
- Year built: 1988
Utilities & green energy
- Sewer: Mound Septic
- Water: Well
Community & HOA
Community
- Security: Security System Leased, Smoke Detector(s)
- Subdivision: Split Rock
HOA
- Has HOA: No
Location
- Region: Lake Harmony
Financial & listing details
- Price per square foot: $224/sqft
- Annual tax amount: $12,654
- Date on market: 5/9/2026
- Listing terms: Cash,Conventional,FHA,USDA Loan,VA Loan,1031 Exchange
- Exclusions: List to follow.
- Road surface type: Paved
Price history
| Date | Event | Price |
|---|---|---|
| 7/27/2026 | Sold | $1,000,050-11.1%$224/sqft |
Source: PMAR #PM-141117 Report a problem | ||
| 5/29/2026 | Pending sale | $1,125,000$252/sqft |
Source: PMAR #PM-141117 Report a problem | ||
| 5/9/2026 | Listed for sale | $1,125,000$252/sqft |
Source: PMAR #PM-141117 Report a problem | ||
Public tax history
Tax history is unavailable.
Neighborhood: 18624
Nearby homes
- $1,000,0505 bd7 ba4.4k sqft18 Hazlewood Dr, Lake Harmony, PA 18624Sold
- $557,0003 bd2 ba2.1k sqft14 Hazlewood Dr, Lake Harmony, PA 18624Off Market
- $709,3004 bd3 ba3.3k sqft11 Hazlewood Dr, Lake Harmony, PA 18624Off Market
- $65,0001.15 acres8 Hazlewood Dr, Lake Harmony, PA 18624Sold
- $75,0001.27 acres17 Arrowwood Dr, Lake Harmony, PA 18624Off Market
- $618,3003 bd3 ba3.2k sqft5 Hazlewood Dr, Lake Harmony, PA 18624Off Market
- $540,0004 bd3 ba2.4k sqft104 Wolf Hollow Rd, Lake Harmony, PA 18624Sold
- $89,900-- sqft100 Wolf Hollow Rd, Lake Harmony, PA 18624Lot/Land
Nearby schools
GreatSchools rating
- 5/10Penn/Kidder CampusGrades: PK-8Distance: 3.2 mi
- 5/10Jim Thorpe Area Senior High SchoolGrades: 9-12Distance: 14.5 mi
Get a cash offer in 3 minutes
Find out how much your home could sell for in as little as 3 minutes with a no-obligation cash offer.
Estimated market value
$1,000,300
Get a cash offer in 3 minutes
Find out how much your home could sell for in as little as 3 minutes with a no-obligation cash offer.
Estimated market value
$1,000,300
- Pennsylvania
- Carbon County
- Lake Harmony
- 18624
- 18 Hazelwood Dr
