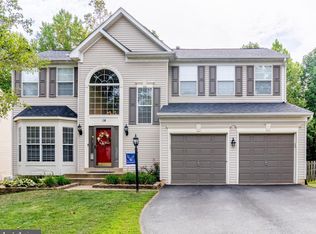
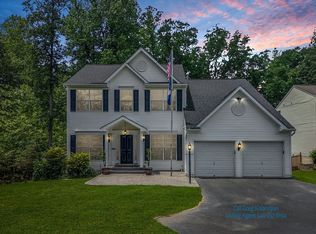
Welcome to your serene sanctuary tucked away in a tranquil cul-de-sac, where the gentle whispers of nature beckon you to unwind and embrace the beauty that surrounds you. This picturesque abode, nestled against a community forest with a creek, offers a haven of peace and tranquility right in your backyard. Step inside to discover a meticulously maintained interior bathed in natural light, with beautiful hardwood floors guiding you through the main level to a cozy living room warmed by a gas fireplace. With expansive windows framing the scenic views outside, every glance invites a moment of serenity and reflection. The heart of this home boasts $55K in recent upgrades, ensuring modern comfort and convenience at every turn. From the newly installed furnace and water heater to the updated appliances and electrical panel, creating a turn-key haven for you to enjoy. Upstairs, find four bedrooms awaiting your restful retreat, including a spacious master suite with a beautifully upgraded bathroom, perfect for indulgent relaxation. Siblings will delight in the generously sized shared bedroom, while two additional bedrooms offer ample space for family or guests. A second full bathroom and conveniently located washer and dryer complete the upper level, ensuring effortless living at its finest. Venture downstairs to discover a finished basement offering versatile space for entertainment or accommodating guests, complete with a full bathroom and walkout access to the backyard. Whether you're seeking a quiet sanctuary to reconnect with nature or a welcoming space to create cherished memories with loved ones, this sunlit haven awaits your presence. Schedule your viewing today and make this idyllic retreat yours to cherish for years to come. This house won't last long.
Sold for $632,000
$632,000
18 Heatherbrook Ln, Stafford, VA 22554
4beds
2,826sqft
Single Family Residence
Built in 2001
8,712 Square Feet Lot
$654,400 Zestimate®
$224/sqft
$3,355 Estimated rent
Home value
$654,400
$622,000 - $687,000
$3,355/mo
Zestimate® history
Owner options
List your home for rent
$3,355/mo
Rent Zestimate®
Find your next renter with Zillow Rental Manager. Plus, with online applications, you can quickly screen prospective tenants – for free.
$3,355/mo
Rent Zestimate®
Refinance and save
$3,937/mo
Est. payment
Refinancing to a lower rate could help reduce your monthly payments and save thousands over the life of the loan.
$3,937/mo
Est. payment
Explore your selling options
Work with a Zillow partner agent
Leverage their expertise and Zillow's premium Showcase listings to get your home seen by more buyers.
Get startedList with your own agent
Get your home in front of millions of buyers by listing it on Zillow.
Learn how to do itSell it yourself
Take full control of how buyers see your home on Zillow by listing For Sale by Owner (FSBO).
List your homeWhat's special
Gas fireplaceModern comfortSpacious master suiteElectrical panelQuiet sanctuaryBeautifully upgraded bathroomBeautiful hardwood floors
Zillow last checked:
Listing updated:
Listed by:
Joy Kong 571-331-4926,
Samson Properties
Bought with:
Brandon Wright, 664422
Pearson Smith Realty, LLC
Source: Bright MLS,MLS#: VAST2028804
Facts & features
Interior
Bedrooms & bathrooms
- Bedrooms: 4
- Bathrooms: 4
- Full bathrooms: 3
- 1/2 bathrooms: 1
- Main level bathrooms: 1
Basement
- Area: 1050
Heating
- Forced Air, Natural Gas
Cooling
- Central Air, Electric
Appliances
- Included: Microwave, Dishwasher, Disposal, Refrigerator, Ice Maker, Oven, Gas Water Heater
- Laundry: Upper Level
Features
- 9'+ Ceilings
- Flooring: Wood, Tile/Brick, Carpet, Vinyl
- Basement: Full,Partial,Interior Entry,Exterior Entry,Partially Finished,Walk-Out Access,Windows,Improved
- Number of fireplaces: 1
- Fireplace features: Glass Doors, Gas/Propane, Mantel(s)
Interior area
- Total structure area: 3,276
- Total interior livable area: 2,826 sqft
- Finished area above ground: 2,226
- Finished area below ground: 600
Property
Parking
- Total spaces: 2
- Parking features: Garage Door Opener, Inside Entrance, Garage Faces Front, Asphalt, Driveway, Attached
- Attached garage spaces: 2
- Has uncovered spaces: Yes
Accessibility
- Accessibility features: None
Features
- Levels: Three
- Stories: 3
- Patio & porch: Deck, Patio, Porch, Screened
- Exterior features: Play Area
- Pool features: Community
- Fencing: Full
- Has view: Yes
- View description: Creek/Stream, Trees/Woods
- Has water view: Yes
- Water view: Creek/Stream
- Waterfront features: Shared, Creek/Stream
- Frontage length: Water Frontage Ft: 30
Lot
- Size: 8,712 sqft
- Features: Backs to Trees, Cul-De-Sac, No Thru Street, Stream/Creek, Wooded
Details
- Additional structures: Above Grade, Below Grade
- Parcel number: 20S 15 754
- Zoning: PD1
- Special conditions: Standard
Construction
Type & style
- Home type: SingleFamily
- Architectural style: Colonial
- Property subtype: Single Family Residence
Materials
- Vinyl Siding
- Foundation: Permanent, Block
- Roof: Shingle
Condition
- Excellent
- New construction: No
- Year built: 2001
Utilities & green energy
- Sewer: Public Sewer
- Water: Public
- Utilities for property: Cable Available, Phone Available
Community & neighborhood
Location
- Region: Stafford
- Subdivision: Park Ridge
HOA & financial
HOA
- Has HOA: Yes
- HOA fee: $179 quarterly
- Amenities included: Basketball Court, Common Grounds, Pool, Tot Lots/Playground
- Services included: Recreation Facility, Road Maintenance, Reserve Funds, Snow Removal, Trash
- Association name: THE VISTAS OF PARK RIDGE HOA
Other
Other facts
- Listing agreement: Exclusive Right To Sell
- Listing terms: Conventional,VA Loan,Cash,FHA
- Ownership: Fee Simple
Price history
| Date | Event | Price |
|---|---|---|
| 6/5/2024 | Sold | $632,000+5.4%$224/sqft |
Source:  Bright MLS #VAST2028804 Report a problem Bright MLS #VAST2028804 Report a problem | ||
| 5/15/2024 | Pending sale | $599,900$212/sqft |
Source: Bright MLS #VAST2028804 Report a problem | ||
| 5/7/2024 | Contingent | $599,900$212/sqft |
Source: Bright MLS #VAST2028804 Report a problem | ||
| 5/3/2024 | Listed for sale | $599,900+5.1%$212/sqft |
Source: Bright MLS #VAST2028804 Report a problem | ||
| 5/4/2022 | Sold | $571,000+9.8%$202/sqft |
Source: Bright MLS #VAST2009898 Report a problem | ||
| 4/3/2022 | Pending sale | $519,900$184/sqft |
Source: Bright MLS #VAST2009898 Report a problem | ||
| 3/31/2022 | Listed for sale | $519,900+23.8%$184/sqft |
Source: Bright MLS #VAST2009898 Report a problem | ||
| 5/15/2019 | Sold | $420,000$149/sqft |
Source: Public Record Report a problem | ||
| 4/12/2019 | Listed for sale | $420,000+17%$149/sqft |
Source: Blue and Gray Realty,LLC #VAST209112 Report a problem | ||
| 5/23/2016 | Sold | $359,000$127/sqft |
Source: Public Record Report a problem | ||
| 4/17/2016 | Pending sale | $359,000$127/sqft |
Source: Long & Foster Real Estate, Inc. #ST9629260 Report a problem | ||
| 4/16/2016 | Listed for sale | $359,000+61.1%$127/sqft |
Source: Long & Foster Real Estate, Inc. #ST9629260 Report a problem | ||
| 6/19/2015 | Listing removed | $2,300$1/sqft |
Source: Marine Property Management Inc. #ST8630307 Report a problem | ||
| 5/9/2015 | Listed for rent | $2,300$1/sqft |
Source: Marine Property Management Inc. #ST8630307 Report a problem | ||
| 4/26/2014 | Listing removed | $2,300$1/sqft |
Source: Marine Property Management Inc. #ST8320197 Report a problem | ||
| 4/16/2014 | Listed for rent | $2,300$1/sqft |
Source: Marine Property Management Inc. #ST8320197 Report a problem | ||
| 6/4/2001 | Sold | $222,815$79/sqft |
Source: Public Record Report a problem | ||
Public tax history
| Year | Property taxes | Tax assessment |
|---|---|---|
| 2025 | $4,704 +5% | $509,300 +1.6% |
| 2024 | $4,479 +14.5% | $501,200 +15% |
| 2023 | $3,912 +5.6% | $435,900 |
| 2022 | $3,705 +7.1% | $435,900 +22.2% |
| 2021 | $3,459 | $356,600 |
| 2020 | $3,459 +5.6% | $356,600 +9.9% |
| 2019 | $3,276 +2% | $324,400 |
| 2018 | $3,212 +7.5% | $324,400 +7.5% |
| 2017 | $2,989 | $301,900 |
| 2016 | $2,989 | $301,900 -1.7% |
| 2015 | -- | $307,200 |
| 2014 | -- | $307,200 +4.3% |
| 2013 | -- | $294,600 |
| 2012 | -- | $294,600 -0.9% |
| 2011 | -- | $297,200 |
| 2010 | -- | $297,200 -22% |
| 2009 | -- | $380,800 |
| 2008 | -- | $380,800 -22.5% |
| 2006 | -- | $491,100 |
| 2005 | -- | $491,100 +50.5% |
| 2004 | -- | $326,400 +50.8% |
| 2003 | -- | $216,500 |
| 2002 | -- | $216,500 +11.3% |
| 2001 | -- | $194,600 |
Find assessor info on the county website
Neighborhood: 22554
Nearby schools
GreatSchools rating
- 7/10Garrisonville Elementary SchoolGrades: K-5Distance: 2 mi
- 8/10Rodney E. Thompson Middle SchoolGrades: 6-8Distance: 0.7 mi
- 5/10North Stafford High SchoolGrades: 9-12Distance: 0.8 mi
Schools provided by the listing agent
- Middle: Rodney Thompson
- High: North Stafford
- District: Stafford County Public Schools
Source: Bright MLS. This data may not be complete. We recommend contacting the local school district to confirm school assignments for this home.
Get a cash offer in 3 minutes
Find out how much your home could sell for in as little as 3 minutes with a no-obligation cash offer.
Estimated market value
$654,400
Get a cash offer in 3 minutes
Find out how much your home could sell for in as little as 3 minutes with a no-obligation cash offer.
Estimated market value
$654,400
- Virginia
- Stafford County
- Stafford
- 22554
- 18 Heatherbrook Ln
Nearby cities
Nearby neighborhoods
Nearby zip codes
Other Stafford Topics
