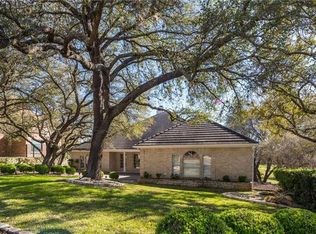
Welcome to the prestigious gated community of The Hills of Lakeway, where timeless architecture, resort-style amenities, and Hill Country beauty come together to create an exceptional lifestyle. Situated on a beautifully landscaped homesite and crafted by Smith Byrne Homes, this impressive residence offers comfort, elegance, and functionality. A striking portico and motor court create a grand first impression while providing ample guest parking w/3rd bay as a converted media room. Inside, a welcoming foyer leads to an open living, kitchen, and breakfast area designed for everyday living and entertaining. The living room features a fireplace, art niche, and abundant natural light plus in/out speakers for entertaining. The kitchen is equipped with a center island, granite countertops, stainless steel appliances, generous cabinetry, and ample workspace. A private first-floor study provides the ideal work-from-home setting with dual wifi, while the primary suite offers a spa-like bath with dual vanities, soaking tub, separate shower, and walk-in closet. Upstairs, a large loft-style game room with bar creates the perfect gathering space. Three additional bedrooms and two full baths provide flexibility for family and guests. Step outside to your backyard oasis where a covered porch with grill overlooks the sparkling pool, creating the perfect setting for relaxing evenings and Texas sunsets beneath star-filled skies. Residents enjoy unmatched amenities including 24/7 manned guard gates, Kids Court daycare, dining at Creekside, Flintrock Falls Grill, Bogey's Pub, Live Oak Bistro, and The Energy Bar. Stay active w/fitness center offering Pilates, personal training, group classes, and nutrition counseling. Golf enthusiasts enjoy 4 championship courses at The Hills and Lakeway Country Clubs. Additional amenities: parks, basketball, playgrounds, soccer, lap/kiddie pools w/water slides, The World of Tennis, and full-service spa. This is luxury Lakeway living at its finest.
Active
$1,275,000
18 Hedgebrook Way, The Hills, TX 78738
4beds
3,729sqft
Single Family Residence
Built in 2005
0.26 Acres Lot
$-- Zestimate®
$342/sqft
$117/mo HOA
What's special
Timeless architectureWelcoming foyerHill country beautyBeautifully landscaped homesiteStriking portico
- 27 days |
- 1,432 |
- 67 |
Zillow last checked:
Listing updated:
Listed by:
Amber Hart (512) 415-9023,
Keller Williams - Lake Travis (512) 263-9090
Source: Unlock MLS,MLS#: 5146383
Loading...
Facts & features
Interior
Bedrooms & bathrooms
- Bedrooms: 4
- Bathrooms: 4
- Full bathrooms: 3
- 1/2 bathrooms: 1
- Main level bedrooms: 1
Heating
- Central
Cooling
- Ceiling Fan(s), Central Air, Exhaust Fan
Appliances
- Included: See Remarks, Built-In Gas Oven, Convection Oven, Dishwasher, Disposal, Down Draft, Dryer, Gas Cooktop, Ice Maker, Microwave, Plumbed For Ice Maker, Free-Standing Refrigerator, Stainless Steel Appliance(s), Trash Compactor, Vented Exhaust Fan, Washer
Features
- See Remarks, Bar, Breakfast Bar, Ceiling Fan(s), High Ceilings, Vaulted Ceiling(s), Chandelier, Granite Counters, Double Vanity, Electric Dryer Hookup, Entrance Foyer, Interior Steps, Kitchen Island, Multiple Dining Areas, Multiple Living Areas, Open Floorplan, Pantry, Primary Bedroom on Main, Recessed Lighting, Solar Tube(s), Study/Home Office, Walk-In Closet(s), Washer Hookup, Wired for Sound
- Flooring: Tile, Wood
- Windows: See Remarks, Blinds, Double Pane Windows, Screens, Vinyl Windows
- Number of fireplaces: 1
- Fireplace features: Living Room
Interior area
- Total interior livable area: 3,729 sqft
Video & virtual tour
Property
Parking
- Total spaces: 3
- Parking features: See Remarks, Attached, Direct Access, Door-Multi, Driveway, Garage, Garage Door Opener, Garage Faces Front, Garage Faces Rear, Inside Entrance, Kitchen Level, Lighted, Off Street, Side By Side
- Attached garage spaces: 3
Accessibility
- Accessibility features: None
Features
- Levels: Two
- Stories: 2
- Patio & porch: See Remarks, Covered, Front Porch, Patio, Rear Porch
- Exterior features: See Remarks, Barbecue, Gas Grill, Gutters Full, Lighting, No Exterior Steps, Private Yard
- Has private pool: Yes
- Pool features: See Remarks, Filtered, Gunite, In Ground
- Spa features: Gunite, Heated, In Ground
- Fencing: See Remarks, Back Yard, Wrought Iron
- Has view: Yes
- View description: Hill Country, Neighborhood
- Waterfront features: None
Lot
- Size: 0.26 Acres
- Dimensions: 99 x 134
- Features: See Remarks, Back Yard, Front Yard, Landscaped, Level, Near Golf Course, Private, Sloped Up, Sprinkler - Automatic, Trees-Heavy, Trees-Large (Over 40 Ft), Trees-Medium (20 Ft - 40 Ft)
Details
- Additional structures: None
- Parcel number: 01357611150000
- Special conditions: Standard
Construction
Type & style
- Home type: SingleFamily
- Property subtype: Single Family Residence
Materials
- Foundation: Slab
- Roof: Tile
Condition
- Resale
- New construction: No
- Year built: 2005
Details
- Builder name: Smith Byrne Homes
Utilities & green energy
- Sewer: Municipal Utility District (MUD)
- Water: Municipal Utility District (MUD)
- Utilities for property: Cable Connected, Electricity Connected, Internet-Cable, Natural Gas Connected, Phone Connected, Sewer Connected, Underground Utilities, Water Connected
Community & HOA
Community
- Features: Clubhouse, Common Grounds, Gated, Playground, Pool, Tennis Court(s)
- Subdivision: Hills Of Lakeway Phs 9
HOA
- Has HOA: Yes
- Services included: Common Area Maintenance, Insurance, See Remarks
- HOA fee: $350 quarterly
- HOA name: The Hills of Lakeway
Location
- Region: The Hills
Financial & listing details
- Price per square foot: $342/sqft
- Tax assessed value: $1,069,058
- Annual tax amount: $18,763
- Date on market: 6/12/2026
- Listing terms: Cash,Conventional
- Electric utility on property: Yes
Estimated market value
Not available
Estimated sales range
Not available
Not available
Price history
| Date | Event | Price |
|---|---|---|
| 6/12/2026 | Listed for sale | $1,275,000$342/sqft |
Source: | ||
| 10/14/1999 | Sold | -- |
Source: Public Record Report a problem | ||
Public tax history
| Year | Property taxes | Tax assessment |
|---|---|---|
| 2025 | $15,359 -3.4% | $1,069,058 -1.7% |
| 2024 | $15,907 +2.3% | $1,087,128 +0.6% |
| 2023 | $15,549 -3.3% | $1,080,784 +10% |
| 2022 | $16,085 | $982,531 +10% |
| 2021 | -- | $893,210 +10% |
| 2020 | $14,958 +0.1% | $812,009 |
| 2019 | $14,945 +9.5% | $812,009 +3.7% |
| 2018 | $13,643 | $783,174 +6.9% |
| 2017 | $13,643 +6.3% | $732,295 +5.9% |
| 2016 | $12,840 | $691,693 +3.8% |
| 2015 | $12,840 | $666,170 +2.5% |
| 2014 | $12,840 | $649,691 +0.6% |
| 2013 | -- | $646,103 +7.4% |
| 2012 | -- | $601,584 -2.8% |
| 2011 | -- | $618,703 -2.6% |
| 2010 | -- | $635,326 -10.6% |
| 2009 | -- | $710,488 -0.9% |
| 2008 | -- | $717,037 +9.5% |
| 2007 | -- | $654,907 +416.4% |
| 2006 | -- | $126,817 |
Find assessor info on the county website
Monthly payment
Est. payment$--/mo
Payment breakdown
Explore the cost of this home by adjusting the details. Changes won't be saved.All calculations are estimates and provided by Zillow, Inc. for informational purposes only. Actual amounts may vary.
HOA fees may include property taxes on listings classified as Co-Ops. Contact the listing agent and/or owner for fee details.
Mortgage interest rates are dependent on a number of factors, including credit score, down payment, and repayment length. Interest rate data provided by Zillow Group Marketplace, Inc. as of 1/1/1970 from various mortgage lenders with which we have lead or other similar arrangements; the Estimated Payment is an average of those rates.
See how much you could borrow to make a competitive offer.
Climate risks
Neighborhood: 78738
Nearby schools
GreatSchools rating
- 8/10Lakeway Elementary SchoolGrades: PK-5Distance: 0.5 mi
- 8/10Hudson Bend Middle SchoolGrades: 6-8Distance: 4.1 mi
- 8/10Lake Travis High SchoolGrades: 9-12Distance: 1.7 mi
Schools provided by the listing agent
- Elementary: Lakeway
- Middle: Lake Travis
- High: Lake Travis
- District: Lake Travis ISD
Source: Unlock MLS. This data may not be complete. We recommend contacting the local school district to confirm school assignments for this home.
A local agent can set up tours, give advice and negotiate with sellers.
- Texas
- Travis County
- The Hills
- 78738
- 18 Hedgebrook Way