This home on a cul-de-sac was worth the wait!So many wonderful features! Coveted End Unit!!Drive right up with groceries, unload car, easy walk through 2 car garage to mudroom/laundry rm & then into kitchen. ,gleaming hardwood floors,fireplace in living rm.Stunning,updated kitchen w/granite,st.steel appliances (self clean oven,3 door refrigerator)disposal in sink.Formal dining rm.,.livingrm w/Fpl., vaulted ceiling,lg.deck (perfect for entertaining).Bedroom + Full Bath on first fl., can be office/guest room.Two bedrms upstairs,each with its own bathroom + Walk-in closet. Beautiful floors upstairs,too! Rec. lighting throughout!
***The fin.basement not incl.in sq.Ft. has TV area,+ lots of room for exercise equip,a storage room/office/BD,sliders to backyd w/storage shed!NYC express bus stop & medical center @entrance.Amazing Woodbury Recreation w/gorgeous new pool,courts,lake,beach,activities,basketball,playgrnd,BBQ pavilion.Monroe-Woodbury Schools.Tons of shopping @Woodbury Commons! Additional Information: Amenities:Guest Quarters,Storage,ParkingFeatures:2 Car Attached,
Sold for $440,000
$440,000
18 Helene Circle, Highland Mills, NY 10930
3beds
1,505sqft
Townhouse, Residential
Built in 1994
3,598 Square Feet Lot
$478,900 Zestimate®
$292/sqft
$3,048 Estimated rent
Home value
$478,900
$455,000 - $503,000
$3,048/mo
Zestimate® history
Owner options
List your home for rent
$3,048/mo
Rent Zestimate®
Find your next renter with Zillow Rental Manager. Plus, with online applications, you can quickly screen prospective tenants – for free.
$3,048/mo
Rent Zestimate®
Refinance and save
$3,254/mo
Est. payment
Refinancing to a lower rate could help reduce your monthly payments and save thousands over the life of the loan.
$3,254/mo
Est. payment
Explore your selling options
Work with a Zillow partner agent
Leverage their expertise and Zillow's premium Showcase listings to get your home seen by more buyers.
Get startedList with your own agent
Get your home in front of millions of buyers by listing it on Zillow.
Learn how to do itSell it yourself
Take full control of how buyers see your home on Zillow by listing For Sale by Owner (FSBO).
List your homeWhat's special
Amazing woodbury recreationMonroe-woodbury schoolsFormal dining room
Zillow last checked:
Listing updated:
Listed by:
Joanne C Cooper 845-542-4819,
Hudson Heritage Realty 845-497-7717
Bought with:
Samar Tarazi, 40TA1176402
Keller Williams Realty
Source: OneKey® MLS as distributed by MLS GRID,MLS#: H6288143
Facts & features
Interior
Bedrooms & bathrooms
- Bedrooms: 3
- Bathrooms: 3
- Full bathrooms: 3
Bedroom 1
- Description: Can be used as an office or playroom, as well as a guest bedroom
- Level: First
Bedroom 2
- Description: Hardwood floors, walk-in closet with window
- Level: Second
Bathroom 1
- Description: Full bathroom
- Level: First
Bathroom 2
- Description: MBTH with walk- in closet, beautiful glass tiles around tub
- Level: Second
Bathroom 3
- Description: Linen closet, tub
- Level: Second
Other
- Description: En suite MBD, hardwood floors
- Level: Second
Dining room
- Description: Lots of light, hardwood floors
- Level: First
Kitchen
- Description: Beautiful cabinetry, stainless steel appliances, garbage disposal, granite,French door refrigerator., self clean oven
- Level: First
Laundry
- Description: Washer and dryer, room for shelving
- Level: First
Living room
- Description: Vaulted ceiling, gleaming hardwood floors, fireplace, sliding doors to deck
- Level: First
Office
- Description: Finished Basement with possible 4th bedroom,office, storage room
- Level: Basement
Heating
- Forced Air
Cooling
- Central Air
Appliances
- Included: Disposal, Dryer, Microwave, Refrigerator, Stainless Steel Appliance(s), Washer, Gas Water Heater
- Laundry: Inside
Features
- Cathedral Ceiling(s), Ceiling Fan(s), Entrance Foyer, Formal Dining, First Floor Bedroom, First Floor Full Bath, Granite Counters
- Flooring: Hardwood
- Windows: Blinds, Double Pane Windows, Drapes, Oversized Windows, Screens
- Basement: Finished,Full,See Remarks,Walk-Out Access
- Attic: Scuttle
- Number of fireplaces: 1
Interior area
- Total structure area: 1,505
- Total interior livable area: 1,505 sqft
Property
Parking
- Total spaces: 2
- Parking features: Attached, Garage Door Opener, Garage
- Garage spaces: 2
Features
- Levels: Three Or More
- Stories: 3
- Patio & porch: Deck
- On waterfront: Yes
- Waterfront features: Lake Privileges, Water Access
Lot
- Size: 3,598 Square Feet
- Features: Cul-De-Sac, Level, Near Public Transit, Near Shops
- Residential vegetation: Partially Wooded
Details
- Parcel number: 3358092390000001044.0000000
Construction
Type & style
- Home type: Townhouse
- Property subtype: Townhouse, Residential
- Attached to another structure: Yes
Materials
- Aluminum Siding, Vinyl Siding
Condition
- Year built: 1994
Utilities & green energy
- Sewer: Public Sewer
- Water: Public
- Utilities for property: Trash Collection Public
Community & HOA
Community
- Features: Park, Tennis Court(s)
- Subdivision: Strawtown Farms Phase 3
HOA
- Has HOA: Yes
- Amenities included: Park
- Services included: Common Area Maintenance, Maintenance Structure, Other
- HOA fee: $169 monthly
Location
- Region: Highland Mills
Financial & listing details
- Price per square foot: $292/sqft
- Tax assessed value: $103,800
- Annual tax amount: $11,838
- Date on market: 2/6/2024
- Listing agreement: Exclusive Right To Sell
- Listing terms: Cash
- Inclusions: Light Fixtures, Oven/Range
- Exclusions: Craft/Table/Bench, Video Cameras
Price history
| Date | Event | Price |
|---|---|---|
| 5/17/2024 | Sold | $440,000$292/sqft |
Source:  OneKey® MLS as distributed by MLS GRID #H6288143 Report a problem OneKey® MLS as distributed by MLS GRID #H6288143 Report a problem | ||
| 3/11/2024 | Pending sale | $440,000$292/sqft |
Source: OneKey® MLS as distributed by MLS GRID #H6288143 Report a problem | ||
| 2/6/2024 | Listed for sale | $440,000+63%$292/sqft |
Source: OneKey® MLS as distributed by MLS GRID #H6288143 Report a problem | ||
| 3/15/2018 | Sold | $269,899$179/sqft |
Source: OneKey® MLS as distributed by MLS GRID #H4746675 Report a problem | ||
| 12/28/2017 | Listed for sale | $269,8990%$179/sqft |
Source: Green Team Home Selling System #4746675 Report a problem | ||
| 11/27/2017 | Listing removed | $269,900$179/sqft |
Source: Green Team Home Selling System #4746675 Report a problem | ||
| 9/29/2017 | Listed for sale | $269,900+42.1%$179/sqft |
Source: Green Team Home Selling System #4743496 Report a problem | ||
| 8/17/2000 | Sold | $190,000$126/sqft |
Source: Public Record Report a problem | ||
Public tax history
| Year | Property taxes | Tax assessment |
|---|---|---|
| 2025 | -- | $103,800 |
| 2024 | -- | $103,800 |
| 2023 | -- | $103,800 |
| 2022 | -- | $103,800 |
| 2021 | -- | $103,800 |
| 2020 | -- | $103,800 |
| 2019 | -- | $103,800 |
| 2018 | -- | $103,800 |
| 2017 | $7,893 | $103,800 |
| 2016 | -- | $103,800 |
| 2015 | -- | $103,800 |
| 2014 | -- | $103,800 |
| 2013 | -- | $103,800 |
| 2012 | -- | $103,800 |
| 2011 | -- | $103,800 |
| 2010 | -- | $103,800 |
| 2009 | -- | $103,800 -7.7% |
| 2007 | -- | $112,500 |
| 2006 | -- | $112,500 +12.1% |
| 2005 | -- | $100,400 |
Find assessor info on the county website
Neighborhood: 10930
Nearby homes
- $442,4003 bd3 ba1.3k sqft20 Helene Cir, Highland Mills, NY 10930Off Market
- $430,7003 bd3 ba1.3k sqft22 Helene Cir, Highland Mills, NY 10930Off Market
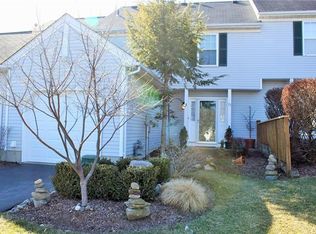
- $428,8003 bd2 ba1.4k sqft16 Helene Cir, Highland Mills, NY 10930Off Market
- $409,2003 bd2 ba1.5k sqft33 Sycamore Ct, Highland Mills, NY 10930Off Market
- $412,7003 bd2 ba1.5k sqft32 Sycamore Ct, Highland Mills, NY 10930Off Market
- $477,6003 bd3 ba1.5k sqft24 Helene Cir, Highland Mills, NY 10930Off Market
- $449,5003 bd3 ba2k sqft14 Helene Cir, Highland Mills, NY 10930Off Market
- $367,5002 bd2 ba1.5k sqft29 Sycamore Ct, Highland Mills, NY 10930Off Market
Nearby schools
GreatSchools rating
- NASmith Clove Elementary SchoolGrades: K-1Distance: 1.6 mi
- 5/10Monroe Woodbury Middle SchoolGrades: 6-8Distance: 2.5 mi
- 6/10Monroe Woodbury High SchoolGrades: 9-12Distance: 2.4 mi
Schools provided by the listing agent
- Elementary: Central Valley
- Middle: Monroe-Woodbury Middle School
- High: Monroe-Woodbury High School
Source: OneKey® MLS as distributed by MLS GRID. This data may not be complete. We recommend contacting the local school district to confirm school assignments for this home.
Get a cash offer in 3 minutes
Find out how much your home could sell for in as little as 3 minutes with a no-obligation cash offer.
Estimated market value
$478,900
Get a cash offer in 3 minutes
Find out how much your home could sell for in as little as 3 minutes with a no-obligation cash offer.
Estimated market value
$478,900
- New York
- Orange County
- Highland Mills
- 10930
- 18 Helene Circle
Nearby cities
Nearby zip codes
Other Highland Mills Topics
