Beautifully maintained and thoughtfully updated bi-level home offering 4 bedrooms and 1.5 baths. The updated kitchen features maple cabinetry, quartz countertops, a tile backsplash, stainless steel appliances, custom lighting, and a slider leading to the deck perfect for indoor-outdoor living.The main level also offers a formal dining room and a spacious formal living room with a triple window, both showcasing beautiful hardwood flooring. Upstairs, you'll find three bedrooms, including a primary bedroom with carpet over hardwood floors, chair rail, and picture frame molding & full updated bath.The lower level features a fourth bedroom, a comfortable family room with a gas fireplace, sliders to the backyard deck, and direct access to the attached garage.Step outside to a beautifully fenced backyard with custom landscaping, mature plantings, and a large storage shed, providing plenty of space for entertaining, gardening, or relaxing.Conveniently located with easy access to schools, shopping, and public transportation, this move-in-ready home combines comfort, style, and an ideal location. Please submit final offers by Tuesday 1pm.
Under contract
Price increase: $25K (8/12)
$600,000
18 Henry St, Rockaway Twp., NJ 07866
4beds
--sqft
Single Family Residence
Built in 1968
7,840 Square Feet Lot
$-- Zestimate®
$--/sqft
$-- HOA
What's special
Updated kitchenLarge storage shedCustom lightingFull updated bathMature plantingsFormal dining roomMaple cabinetry
- 48 days
- 140
- 3
Likely to sell faster than
Zillow last checked:
Listing updated:
Listed by:
Marian Ryan Bloete 973-714-4662,
Century 21 Venture Real Estate
Source: GSMLS,MLS#: 4044729
Facts & features
Interior
Bedrooms & bathrooms
- Bedrooms: 4
- Bathrooms: 2
- Full bathrooms: 1
- 1/2 bathrooms: 1
Bedroom 1
- Level: Second
- Area: 168
- Dimensions: 14 x 12
Bedroom 2
- Level: Second
- Area: 108
- Dimensions: 12 x 9
Bedroom 3
- Level: Second
- Area: 90
- Dimensions: 10 x 9
Bedroom 4
- Level: First
- Area: 110
- Dimensions: 11 x 10
Dining room
- Features: Formal Dining Room
- Level: Second
- Area: 120
- Dimensions: 12 x 10
Family room
- Level: First
- Area: 315
- Dimensions: 21 x 15
Kitchen
- Features: Eat-in Kitchen
- Level: Second
- Area: 144
- Dimensions: 12 x 12
Living room
- Level: Second
- Area: 182
- Dimensions: 14 x 13
Heating
- Forced Air, Natural Gas
Cooling
- Central Air
Appliances
- Included: Carbon Monoxide Detector, Dishwasher, Microwave, Range/Oven-Gas, Refrigerator, Gas Water Heater
- Laundry: Laundry Room
Features
- Utility Room
- Flooring: Carpet, Tile, Wood
- Doors: Storm Door(s)
- Windows: Thermal Windows/Doors, Blinds
- Basement: None
- Number of fireplaces: 1
- Fireplace features: Family Room
Property
Parking
- Total spaces: 4
- Parking features: 2 Car Width, Asphalt, Attached Garage
- Attached garage spaces: 1
- Uncovered spaces: 4
Features
- Levels: Bi-Level
- Patio & porch: Deck, Patio
- Exterior features: Sidewalk
Lot
- Size: 7,840 Square Feet
- Dimensions: .177 AC
- Features: Level, Open Lot
Details
- Additional structures: Storage Shed
- Parcel number: 2335218030000000200000
Construction
Type & style
- Home type: SingleFamily
- Property subtype: Single Family Residence
Materials
- Vinyl Siding
- Roof: Asphalt Shingle
Condition
- Year built: 1968
- Major remodel year: 2018
Utilities & green energy
- Gas: Gas-Natural
- Sewer: Public Sewer
- Water: Public
- Utilities for property: Electricity Connected, Natural Gas Connected, Cable Available, Garbage Extra Charge
Community & HOA
Community
- Features: Storage
- Security: Carbon Monoxide Detector
- Subdivision: Stonybrook
Location
- Region: Rockaway
Financial & listing details
- Tax assessed value: $491,700
- Annual tax amount: $11,014
- Date on market: 8/4/2026
- Ownership type: Fee Simple
- Electric utility on property: Yes
Estimated market value
Not available
Estimated sales range
Not available
Not available
Price history
| Date | Event | Price |
|---|---|---|
| 8/17/2026 | Pending sale | $600,000 |
Source:  GSMLS #4044729 Report a problem GSMLS #4044729 Report a problem | ||
| 8/12/2026 | Price change | $600,000+4.3% |
Source: GSMLS #4044729 Report a problem | ||
| 8/4/2026 | Listed for sale | $575,000 |
Source: GSMLS #4044729 Report a problem | ||
Public tax history
| Year | Property taxes | Tax assessment |
|---|---|---|
| 2025 | $11,466 +9.1% | $447,200 +9.1% |
| 2024 | $10,512 +4.2% | $410,000 +6.7% |
| 2023 | $10,084 +4.3% | $384,300 +8.2% |
| 2022 | $9,669 +0.9% | $355,200 +5.2% |
| 2021 | $9,584 +6.3% | $337,700 +4.3% |
| 2020 | $9,018 +0.8% | $323,900 +2.5% |
| 2019 | $8,943 -2.5% | $316,100 +2.5% |
| 2018 | $9,169 +1.3% | $308,500 +5% |
| 2017 | $9,052 +1.7% | $293,700 |
| 2016 | $8,905 +1.9% | $293,700 +0.9% |
| 2015 | $8,739 +3.1% | $291,000 |
| 2014 | $8,474 +1.2% | $291,000 |
| 2013 | $8,375 -7% | $291,000 |
| 2012 | $9,004 +3.1% | $291,000 +16.2% |
| 2011 | $8,734 +4.6% | $250,400 |
| 2010 | $8,348 +1.7% | $250,400 |
| 2009 | $8,211 | $250,400 |
| 2008 | -- | $250,400 |
| 2007 | -- | $250,400 |
| 2006 | -- | $250,400 +0.8% |
| 2005 | -- | $248,400 |
| 2004 | -- | $248,400 +1.1% |
| 2003 | -- | $245,800 |
| 2002 | -- | $245,800 +160.7% |
| 2001 | -- | $94,300 |
Find assessor info on the county website
Monthly payment
Est. payment
Payment breakdown
Explore the cost of this home by adjusting the details. Changes won't be saved.Climate risks
Neighborhood: 07866
Nearby schools
Schools provided by the listing agent
- Elementary: Stonybrook
- Middle: Copeland
- High: Morrisknol
Source: GSMLS. This data may not be complete. We recommend contacting the local school district to confirm school assignments for this home.


Similar homes
- $599,9993 bd3 ba1.8k sqft27 Seminole Ave, Rockaway Twp., NJ 07866For Sale
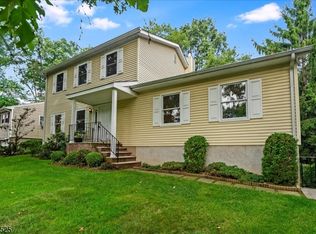 MLS ID #4052205, Jennifer Pickett, Compass New Jersey Llc. GSMLS
 - $625,0003 bd3 ba2.1k sqft5 VALHALLA WAY, Rockaway Twp., NJ 07866For Sale
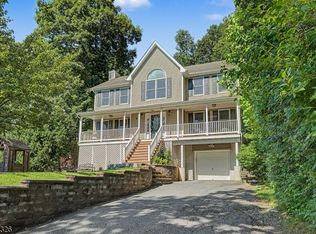 MLS ID #4045936, Mary K. Sheeran, Keller Williams Metropolitan. GSMLS
 - $589,9004 bd2 ba-- sqft28 Yacht Club Dr, Jefferson Twp., NJ 07849For Sale
 MLS ID #4052123, Nicolaus Juba, Juba Team Realty. GSMLS
 - $675,0004 bd3 ba-- sqft151 Birch St, Rockaway Twp., NJ 07801For Sale
 MLS ID #4048945, Juliana Pirtea, Coldwell Banker Realty. GSMLS
