Welcome Home to Heritage Crest with a new, improved price!! Rare opportunity to own this desirable end-unit condo-a private corner unit filled with natural light, extra privacy, and easy access to the community pool. No age restrictions here! Heritage Crest is a fun, welcoming community for all, and pet lovers will feel right at home with leash-friendly walking trails just outside your door. A community pool and pickleball court are coming soon for even more ways to play and connect with neighbors. The open-concept floor plan flows to an oversized stone patio, perfect for al fresco dining, entertaining, or unwinding outdoors. Freshly painted with brand-new carpet, this move-in-ready home also features a spacious eat-in kitchen and an expansive storage room behind the two-car garage-ideal for gear, hobbies, and more. Low-maintenance living, great privacy, and a growing list of amenities-this one checks all the boxes. Come see why Heritage Crest could be your perfect fit! The first bedroom has sliders to the patio, as does the primary bedroom. Community is not the over-55 complex- ALL PETS ARE WELCOMED. ON LEASH AT ALL TIMES PER HOA RULES. $3000 equity fund paid at closing. Special tax district quarterly tax $1133.76
Sold for $390,000
$390,000
18 Heritage Crest #D, Southbury, CT 06488
3beds
1,735sqft
Condominium
Built in 1983
-- sqft lot
$414,100 Zestimate®
$225/sqft
$3,087 Estimated rent
Home value
$414,100
$393,000 - $435,000
$3,087/mo
Zestimate® history
Owner options
List your home for rent
$3,087/mo
Rent Zestimate®
Find your next renter with Zillow Rental Manager. Plus, with online applications, you can quickly screen prospective tenants – for free.
$3,087/mo
Rent Zestimate®
Refinance and save
$3,232/mo
Est. payment
Refinancing to a lower rate could help reduce your monthly payments and save thousands over the life of the loan.
$3,232/mo
Est. payment
Explore your selling options
Work with a Zillow partner agent
Leverage their expertise and Zillow's premium Showcase listings to get your home seen by more buyers.
Get startedList with your own agent
Get your home in front of millions of buyers by listing it on Zillow.
Learn how to do itSell it yourself
Take full control of how buyers see your home on Zillow by listing For Sale by Owner (FSBO).
List your homeWhat's special
Brand-new carpetOpen-concept floor planSpacious eat-in kitchenFreshly painted
Zillow last checked:
Listing updated:
Listed by:
Betty Stroll-Pass (203)856-6577,
William Raveis Real Estate 203-264-8180
Bought with:
Michael A. Mastronardi, RES.0814168
Keller Williams Realty
Source: Smart MLS,MLS#: 24181734
Facts & features
Interior
Bedrooms & bathrooms
- Bedrooms: 3
- Bathrooms: 2
- Full bathrooms: 2
Primary bedroom
- Level: Main
Bedroom
- Level: Main
Bedroom
- Level: Main
Dining room
- Level: Main
Kitchen
- Level: Main
Living room
- Features: Sliders, Hardwood Floor
- Level: Main
Heating
- Heat Pump, Electric
Cooling
- Central Air, Heat Pump
Appliances
- Included: Oven/Range, Refrigerator, Freezer, Dishwasher, Electric Water Heater, Water Heater
- Laundry: Main Level
Features
- Entrance Foyer
- Doors: Storm Door(s)
- Basement: None
- Attic: None
- Number of fireplaces: 1
- Common walls with other units/homes: End Unit
Interior area
- Total structure area: 1,735
- Total interior livable area: 1,735 sqft
- Finished area above ground: 1,735
Property
Parking
- Total spaces: 2
- Parking features: Attached, Garage Door Opener
- Attached garage spaces: 2
Features
- Stories: 1
- Patio & porch: Terrace, Patio
- Exterior features: Awning(s), Rain Gutters, Lighting
- Has private pool: Yes
- Pool features: In Ground
Lot
- Features: Corner Lot, Few Trees, Level
Details
- Parcel number: 1335455
- Zoning: PDD
Construction
Type & style
- Home type: Condo
- Architectural style: Ranch
- Property subtype: Condominium
- Attached to another structure: Yes
Materials
- Shingle Siding, Clapboard
Condition
- New construction: No
- Year built: 1983
Details
- Builder model: Roxbury
Utilities & green energy
- Sewer: Public Sewer
- Water: Public
- Utilities for property: Cable Available
Green energy
- Energy efficient items: Doors
Community & HOA
Community
- Features: Golf, Health Club, Library, Medical Facilities, Park, Private School(s)
- Subdivision: Heritage Crest
HOA
- Has HOA: Yes
- Services included: Maintenance Grounds, Trash, Snow Removal, Sewer, Pest Control, Pool Service, Road Maintenance, Insurance
- HOA fee: $409 monthly
Location
- Region: Southbury
Financial & listing details
- Price per square foot: $225/sqft
- Tax assessed value: $256,600
- Annual tax amount: $6,210
- Date on market: 6/6/2026
Price history
| Date | Event | Price |
|---|---|---|
| 8/21/2026 | Sold | $390,000-7.1%$225/sqft |
Source:  Smart MLS #24181734 Report a problem Smart MLS #24181734 Report a problem | ||
| 8/1/2026 | Pending sale | $419,981$242/sqft |
Source: Smart MLS #24181734 Report a problem | ||
| 7/16/2026 | Price change | $419,981-3.4%$242/sqft |
Source: Smart MLS #24181734 Report a problem | ||
| 6/20/2026 | Price change | $434,981-8.4%$251/sqft |
Source: Smart MLS #24181734 Report a problem | ||
| 6/8/2026 | Listed for sale | $474,981+14.5%$274/sqft |
Source: Smart MLS #24181734 Report a problem | ||
| 2/20/2007 | Sold | $415,000$239/sqft |
Source: Public Record Report a problem | ||
Public tax history
| Year | Property taxes | Tax assessment |
|---|---|---|
| 2025 | $6,210 +2.5% | $256,600 |
| 2024 | $6,056 +4.9% | $256,600 |
| 2023 | $5,774 -0.4% | $256,600 +26.7% |
| 2022 | $5,800 -2.3% | $202,510 |
| 2021 | $5,934 | $202,510 |
| 2020 | $5,934 +0.7% | $202,510 |
| 2019 | $5,893 +0.3% | $202,510 |
| 2018 | $5,873 +15.8% | $202,510 +17% |
| 2017 | $5,070 +3.2% | $173,050 |
| 2015 | $4,915 +2.9% | $173,050 |
| 2014 | $4,776 +4.5% | $173,050 |
| 2013 | $4,569 -21.6% | $173,050 -37% |
| 2012 | $5,828 -0.9% | $274,890 |
| 2011 | $5,883 -0.5% | $274,890 |
| 2010 | $5,910 +2.9% | $274,890 |
| 2009 | $5,745 -0.9% | $274,890 |
| 2008 | $5,800 -12.6% | $274,890 +5.2% |
| 2007 | $6,637 | $261,300 |
Find assessor info on the county website
Neighborhood: Heritage Village
Nearby homes
- $445,0002 bd2 ba1.4k sqft12 Heritage Crst #E, Southbury, CT 06488Sold

- $505,0003 bd2 ba1.8k sqft12 Heritage Crst #A, Southbury, CT 06488Sold
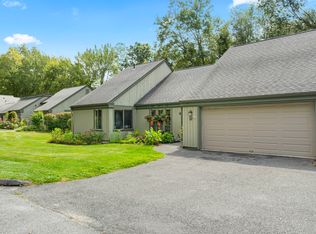
- $437,5003 bd2 ba1.7k sqft12 Heritage Crst #C, Southbury, CT 06488Sold
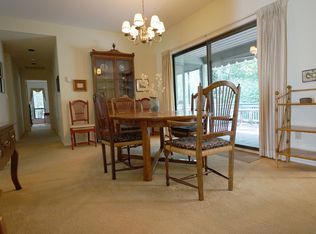
- $457,2003 bd2 ba1.7k sqft12C Heritage Crst, Southbury, CT 06488Off Market
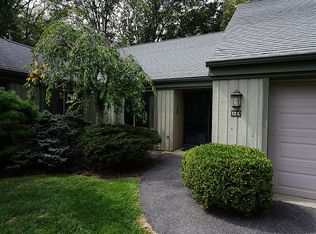
- $734,2004 bd3 ba2.8k sqft16A Meadowcre St, Southbury, CT 06488Off Market
- $167,5002 bd2 ba1k sqft124 Heritage Vlg #E, Southbury, CT 06488Sold
- $403,6002 bd2 ba1.4k sqft26 Heritage Crst #B, Southbury, CT 06488Off Market
- $418,1002 bd2 ba1.4k sqft8 Heritage Crst #D, Southbury, CT 06488Off Market
Nearby schools
GreatSchools rating
- 8/10Gainfield Elementary SchoolGrades: PK-5Distance: 1.3 mi
- 7/10Rochambeau Middle SchoolGrades: 6-8Distance: 1.5 mi
- 8/10Pomperaug Regional High SchoolGrades: 9-12Distance: 4.7 mi
Schools provided by the listing agent
- Elementary: Gainfield
Source: Smart MLS. This data may not be complete. We recommend contacting the local school district to confirm school assignments for this home.


Get pre-qualified for a loan
At Zillow Home Loans, we can pre-qualify you in as little as 5 minutes with no impact to your credit score.An equal housing lender. NMLS #10287.
Sell for more on Zillow
Get a Zillow Showcase℠ listing at no additional cost and you could sell for .
$414,100
2% more
+$8,282
With Zillow Showcase(estimated)
$422,382
- Connecticut
- New Haven County
- Southbury
- 06488
- Heritage Village
- 18 Heritage Crest Unit D
Nearby cities
Nearby neighborhoods
Nearby zip codes
Other Southbury Topics
