Skip main navigation
Closed
  • Price Unknown

    18 Herron View Ln #13, Weaverville, NC 28787

    3beds
    3,328sqft
    Single Family Residence
    Built in 2017
    1.45 Acres Lot
    $-- Zestimate®
    $--/sqft
    $3,642 Estimated rent

    Home value

    Not available

    Estimated sales range

    Not available

    $3,642/mo

    Zestimate® history
    Loading
    Loading...

    Owner options

    List your home for rent

    $3,642/mo

    Rent Zestimate®

    Find your next renter with Zillow Rental Manager. Plus, with online applications, you can quickly screen prospective tenants – for free.

    Learn more

    $3,642/mo

    Rent Zestimate®

    Refinance and save

    $600/mo

    Est. payment

    Refinancing to a lower rate could help reduce your monthly payments and save thousands over the life of the loan.

    See today's rates

    $600/mo

    Est. payment

    Explore your selling options

    Work with a Zillow partner agent

    Leverage their expertise and Zillow's premium Showcase listings to get your home seen by more buyers.

    Get started

    List with your own agent

    Get your home in front of millions of buyers by listing it on Zillow.

    Learn how to do it

    Sell it yourself

    Take full control of how buyers see your home on Zillow by listing For Sale by Owner (FSBO).

    List your home

    What's special

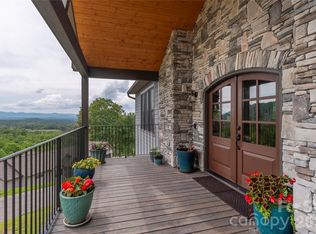
    Breathtaking Combination of Long Range Mountain Views, Amazing Fine Design and Quality Finishes! Graced with 3,328 htd sf, 3 Master Bedrooms (1 on Main level), 3 full & 1 half baths all pre-blocked for grab bars, Office, Wet Bar, Bonus Room, Huge Storage closet, Studio/Workshop with exterior access, dual level deck provides lots of outdoor living to just be in nature. 90% of materials made in USA. Solid white oak floors, Porcelain tile, Solid maple cabinets. $5,000 Selling Agent bonus.

    This property is not currently displayed as for sale or rent on Zillow. This may be different from what's on other websites or public sources.

    Zillow last checked:

    Listing updated:

    Listed by:

    Kathy Laferriere kathylaferriere@gmail.com,

    Keller Williams - Weaverville

    Bought with:

    Tina Garrett

    Howard Hanna Beverly-Hanks Asheville-Downtown

    Source: Canopy MLS as distributed by MLS GRID,MLS#: 3288700MLS Logo

    Facts & features

    Interior

    Bedrooms & bathrooms
    • Bedrooms: 3
    • Bathrooms: 4
    • Full bathrooms: 3
    • 1/2 bathrooms: 1
    • Main level bedrooms: 1
    Primary bedroom
    • Level: Basement
    Primary bedroom
    • Level: Main
    Bedroom s
    • Level: Basement
    Bathroom full
    • Level: Basement
    Bathroom half
    • Level: Main
    Bathroom full
    • Level: Main
    Other
    • Level: Basement
    Bar entertainment
    • Level: Basement
    Bonus room
    • Level: Basement
    Den
    • Level: Basement
    Dining area
    • Level: Main
    Exercise room
    • Level: Basement
    Great room
    • Level: Main
    Kitchen
    • Level: Main
    Laundry
    • Level: Main
    Library
    • Level: Basement
    Living room
    • Level: Main
    Other
    • Level: Main
    Office
    • Level: Basement
    Play room
    • Level: Basement
    Recreation room
    • Level: Basement
    Other
    • Level: Main
    Other
    • Level: Basement
    Study
    • Level: Basement
    Workshop
    • Level: Basement
    Heating
    • Central, Electric, Forced Air, Heat Pump, Zoned
    Cooling
    • Ceiling Fan(s), Heat Pump
    Appliances
    • Included: Convection Oven, Dishwasher, Disposal, Down Draft, Electric Cooktop, Electric Oven, Electric Range, Electric Water Heater, Microwave, Wall Oven
    • Laundry: Electric Dryer Hookup, Laundry Closet, Laundry Room, Main Level
    Features
    • Attic Other, Soaking Tub, Kitchen Island, Open Floorplan, Pantry, Storage, Vaulted Ceiling(s)(s), Walk-In Closet(s), Walk-In Pantry, Wet Bar
    • Flooring: Tile, Wood
    • Windows: Insulated Windows
    • Basement: Basement Shop,Exterior Entry,Finished,Interior Entry
    • Attic: Other
    • Fireplace features: Gas Vented, Great Room, Propane
    Interior area
    • Total structure area: 3,328
    • Total interior livable area: 3,328 sqft
    • Finished area above ground: 1,664
    • Finished area below ground: 1,664

    Property

    Parking
    • Total spaces: 2
    • Parking features: Driveway, Attached Garage, Garage Door Opener, Garage on Main Level
    • Attached garage spaces: 2
    • Has uncovered spaces: Yes
    Accessibility
    • Accessibility features: Two or More Access Exits, Accessible, Bath Raised Toilet, Door Width 32 Inches or More, Accessible Hallway(s), Mobility Friendly Flooring
    Features
    • Levels: One
    • Stories: 1
    • Patio & porch: Covered, Deck, Front Porch, Rear Porch
    • Has view: Yes
    • View description: Long Range, Mountain(s), Year Round
    Lot
    • Size: 1.45 Acres
    • Features: Level, Paved, Private, Sloped, Wooded, Views
    Details
    • Parcel number: 975106708200000
    • Zoning: OU
    • Zoning description: Residential
    • Special conditions: Standard

    Construction

    Type & style
    • Home type: SingleFamily
    • Architectural style: Contemporary
    • Property subtype: Single Family Residence
    Materials
    • Stone Veneer, Other
    • Foundation: Crawl Space, Other - See Remarks
    • Roof: Shingle
    Condition
    • New construction: Yes
    • Year built: 2017

    Utilities & green energy

    • Sewer: Septic Installed
    • Water: Well
    • Utilities for property: Propane

    Community & HOA

    Community
    • Features: Street Lights
    • Security: Carbon Monoxide Detector(s)
    • Subdivision: Herron Cove Heights
    HOA
    • Has HOA: Yes
    • HOA fee: $600 annually
    • HOA name: HERRON COVE HEIGHTS HOA
    Location
    • Region: Weaverville
    • Elevation: 2000 Feet

    Financial & listing details

    • Tax assessed value: $62,200
    • Date on market: 6/7/2017
    • Cumulative days on market: 177 days
    • Listing terms: Cash,Conventional
    • Road surface type: Concrete, Paved

    Price history

    DateEventPrice
    1/10/2018Sold$625,000$188/sqft
    Source: Canopy MLS as distributed by MLS GRID #3288700 Report a problem

    Public tax history

    Tax history is unavailable.

    Neighborhood: 28787

    Nearby schools

    GreatSchools rating
    Schools provided by the listing agent
    • Elementary: Weaverville/N. Windy Ridge
    • Middle: North Buncombe
    • High: North Buncombe

    Source: Canopy MLS as distributed by MLS GRID. This data may not be complete. We recommend contacting the local school district to confirm school assignments for this home.