Beautifully maintained and lovingly cared for by a long-time owner, this spacious 4-bedroom, 2.5-bath home offers the perfect blend of comfort, functionality, and style. From the moment you step into the large, welcoming foyer, you'll appreciate the thoughtful layout designed for both everyday living and entertaining. The home features a bright and inviting living room, formal dining room, and a cozy family room with a wood-burning fireplace-perfect for relaxing evenings. The expansive kitchen is a true centerpiece, offering abundant counter space, stainless steel appliances, a tile backsplash, recessed lighting, and a generous eat-in area. The open-concept design flows seamlessly to a sliding glass door leading to the patio and backyard. Upstairs, you'll find four generously sized bedrooms, while the finished basement provides incredible flexibility with a potential second kitchen setup, ample storage, and additional living space ideal for guests, recreation, or multi-generational living. Step outside to enjoy the nicely sized backyard with partial fencing and space to entertain or unwind. Major updates include a newer HVAC system (1.5 years), roof (approx. 10 years), and water heater (2013), offering peace of mind for years to come. Ideally located near parks, shopping, dining, and major roadways, this home combines space, updates, and location-making it a must-see!
Closed
$425,000
18 Hesterman Dr, Glendale Hts, IL 60139
4beds
2,486sqft
Single Family Residence
Built in 1977
8,115 Square Feet Lot
$-- Zestimate®
$171/sqft
$3,511 Estimated rent
Home value
Not available
Estimated sales range
Not available
$3,511/mo
Zestimate® history
Owner options
List your home for rent
$3,511/mo
Rent Zestimate®
Find your next renter with Zillow Rental Manager. Plus, with online applications, you can quickly screen prospective tenants – for free.
$3,511/mo
Rent Zestimate®
Refinance and save
$3,232/mo
Est. payment
Refinancing to a lower rate could help reduce your monthly payments and save thousands over the life of the loan.
$3,232/mo
Est. payment
Explore your selling options
Work with a Zillow partner agent
Leverage their expertise and Zillow's premium Showcase listings to get your home seen by more buyers.
Get startedList with your own agent
Get your home in front of millions of buyers by listing it on Zillow.
Learn how to do itSell it yourself
Take full control of how buyers see your home on Zillow by listing For Sale by Owner (FSBO).
List your homeWhat's special
Four generously sized bedroomsRecessed lightingOpen-concept designLarge welcoming foyerExpansive kitchenFormal dining roomGenerous eat-in area
Zillow last checked:
Listing updated:
Listed by:
Brenda D'Amore 630-546-5442,
Keller Williams Inspire - Geneva,
Dino Brandonisio 630-674-3466,
Keller Williams Inspire - Geneva
Bought with:
Alison Aviles
eXp Realty
Source: MRED as distributed by MLS GRID,MLS#: 12595618
Facts & features
Interior
Bedrooms & bathrooms
- Bedrooms: 4
- Bathrooms: 3
- Full bathrooms: 2
- 1/2 bathrooms: 1
Rooms
- Room types: Recreation Room, Breakfast Room, Foyer
Primary bedroom
- Features: Flooring (Carpet), Window Treatments (Blinds, Curtains/Drapes), Bathroom (Full)
- Level: Second
- Area: 195 Square Feet
- Dimensions: 15X13
Bedroom 2
- Features: Flooring (Carpet), Window Treatments (Blinds, Curtains/Drapes)
- Level: Second
- Area: 110 Square Feet
- Dimensions: 10X11
Bedroom 3
- Features: Flooring (Carpet), Window Treatments (Blinds, Curtains/Drapes)
- Level: Second
- Area: 99 Square Feet
- Dimensions: 9X11
Bedroom 4
- Features: Flooring (Carpet), Window Treatments (Blinds, Curtains/Drapes)
- Level: Second
- Area: 108 Square Feet
- Dimensions: 9X12
Breakfast room
- Features: Flooring (Ceramic Tile), Window Treatments (Blinds)
- Level: Main
- Area: 84 Square Feet
- Dimensions: 12X7
Dining room
- Features: Flooring (Carpet), Window Treatments (Blinds, Curtains/Drapes)
- Level: Main
- Area: 165 Square Feet
- Dimensions: 15X11
Family room
- Features: Flooring (Laminate), Window Treatments (Blinds)
- Level: Main
- Area: 224 Square Feet
- Dimensions: 14X16
Foyer
- Features: Flooring (Ceramic Tile)
- Level: Main
- Area: 64 Square Feet
- Dimensions: 8X8
Kitchen
- Features: Kitchen (Eating Area-Table Space), Flooring (Ceramic Tile), Window Treatments (Blinds)
- Level: Main
- Area: 168 Square Feet
- Dimensions: 12X14
Laundry
- Features: Flooring (Ceramic Tile)
- Level: Lower
- Area: 70 Square Feet
- Dimensions: 5X14
Living room
- Features: Flooring (Hardwood), Window Treatments (Blinds, Curtains/Drapes)
- Area: 221 Square Feet
- Dimensions: 17X13
Recreation room
- Features: Flooring (Ceramic Tile), Window Treatments (Blinds)
- Level: Lower
- Area: 323 Square Feet
- Dimensions: 17X19
Heating
- Natural Gas, Forced Air
Cooling
- Central Air
Appliances
- Included: Range, Microwave, Dishwasher, Refrigerator, Washer, Dryer, Stainless Steel Appliance(s)
- Laundry: Sink
Features
- Open Floorplan, Separate Dining Room
- Flooring: Hardwood
- Doors: Storm Door(s)
- Windows: Drapes
- Basement: Finished,Full
- Attic: Unfinished
- Number of fireplaces: 1
- Fireplace features: Wood Burning, Family Room
Interior area
- Total structure area: 0
- Total interior livable area: 2,486 sqft
Property
Parking
- Total spaces: 2
- Parking features: Concrete, Garage Door Opener, Yes, Garage Owned, Attached, Garage
- Attached garage spaces: 2
- Has uncovered spaces: Yes
Accessibility
- Accessibility features: No Disability Access
Features
- Levels: Tri-Level
- Patio & porch: Patio
Lot
- Size: 8,115 Square Feet
- Features: Mature Trees
Details
- Parcel number: 0228207002
- Special conditions: None
- Other equipment: Ceiling Fan(s), Sump Pump
Construction
Type & style
- Home type: SingleFamily
- Property subtype: Single Family Residence
Materials
- Vinyl Siding
- Foundation: Concrete Perimeter
- Roof: Asphalt
Condition
- New construction: No
- Year built: 1977
Utilities & green energy
- Electric: Circuit Breakers
- Sewer: Public Sewer
- Water: Public
Community & HOA
Community
- Features: Park, Lake, Sidewalks, Street Lights, Street Paved
- Security: Carbon Monoxide Detector(s)
- Subdivision: Westlake
HOA
- Services included: None
Location
- Region: Glendale Hts
Financial & listing details
- Price per square foot: $171/sqft
- Tax assessed value: $124,571
- Date on market: 3/19/2026
- Listing terms: Cash
- Ownership: Fee Simple
Price history
| Date | Event | Price |
|---|---|---|
| 4/13/2026 | Sold | $425,000$171/sqft |
Source:  MRED as distributed by MLS GRID #12595618 Report a problem MRED as distributed by MLS GRID #12595618 Report a problem | ||
| 4/2/2026 | Contingent | $425,000$171/sqft |
Source: MRED as distributed by MLS GRID #12595618 Report a problem | ||
| 3/19/2026 | Listed for sale | $425,000$171/sqft |
Source: MRED as distributed by MLS GRID #12595618 Report a problem | ||
Public tax history
| Year | Property taxes | Tax assessment |
|---|---|---|
| 2024 | -- | $124,571 +9.3% |
| 2023 | -- | $113,920 +10.2% |
| 2022 | -- | $103,340 +5.3% |
| 2021 | -- | $98,180 +2.5% |
| 2020 | -- | $95,790 +4.1% |
| 2019 | -- | $92,050 +10.8% |
| 2018 | -- | $83,080 +7.9% |
| 2017 | -- | $77,010 +8.1% |
| 2016 | $3,808 | $71,270 +7.2% |
| 2015 | $3,808 -48.4% | $66,510 |
| 2014 | $7,379 +1.1% | $66,510 -3.3% |
| 2013 | $7,301 +2.5% | $68,780 -6.3% |
| 2012 | $7,120 +2.7% | $73,440 -9.4% |
| 2011 | $6,932 -9% | $81,090 -12.7% |
| 2010 | $7,617 +1.6% | $92,860 -6.9% |
| 2009 | $7,496 +0.6% | $99,700 |
| 2008 | $7,449 +4.5% | $99,700 +5.3% |
| 2007 | $7,127 +2.5% | $94,680 +5.4% |
| 2006 | $6,953 +6.9% | $89,790 +6.6% |
| 2005 | $6,501 +6.9% | $84,230 +6.8% |
| 2004 | $6,083 +7.6% | $78,860 +10% |
| 2003 | $5,654 +11% | $71,690 +10.8% |
| 2002 | $5,094 +10.4% | $64,680 +9.1% |
| 2001 | $4,616 +3.6% | $59,310 +4.9% |
| 2000 | $4,455 | $56,540 |
Find assessor info on the county website
Neighborhood: 60139
Nearby homes
- $419,9003 bd2 ba1.6k sqft14 Hesterman Dr, Glendale Heights, IL 60139Off Market
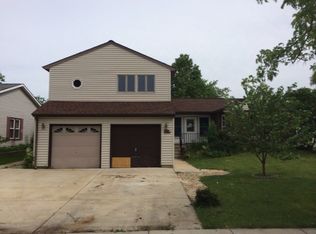
- $378,1004 bd2 ba1.9k sqft22 Hesterman Dr, Glendale Heights, IL 60139Off Market

- $380,1003 bd2 ba1.7k sqft23 Auburn Dr, Glendale Heights, IL 60139Off Market
- $378,0003 bd2 ba1.7k sqft8 Hesterman Dr, Glendale Heights, IL 60139Off Market
- $398,3004 bd2 ba1.9k sqft1822 President St, Glendale Heights, IL 60139Off Market
- $482,0004 bd3 ba1.9k sqft19 Auburn Dr, Glendale Heights, IL 60139Off Market
- $350,1003 bd2 ba1.1k sqft27 Auburn Dr, Glendale Heights, IL 60139Off Market
- $373,8004 bd2 ba1.3k sqft13 Auburn Dr, Glendale Heights, IL 60139Off Market
Nearby schools
GreatSchools rating
- 8/10Americana Intermediate SchoolGrades: K-4Distance: 0.5 mi
- 7/10Glenside Middle SchoolGrades: 5-8Distance: 0.8 mi
- 5/10Glenbard North High SchoolGrades: 9-12Distance: 2.6 mi
Schools provided by the listing agent
- Elementary: Pheasant Ridge Primary School
- Middle: Glenside Middle School
- High: Glenbard North High School
- District: 16
Source: MRED as distributed by MLS GRID. This data may not be complete. We recommend contacting the local school district to confirm school assignments for this home.


Get pre-qualified for a loan
At Zillow Home Loans, we can pre-qualify you in as little as 5 minutes with no impact to your credit score.An equal housing lender. NMLS #10287.
- Illinois
- DuPage County
- Glendale Heights
- 60139
- 18 Hesterman Dr
Nearby cities
Nearby zip codes
Other Glendale Heights Topics
- Apartments for Rent in 60139
- Houses for Sale in 60139
- Houses for Rent in 60139
- 60139 Real Estate
- Glendale Heights Condos
- Houses for Sale in Glendale Heights
- Newest Listings in Glendale Heights
- Glendale Heights Home Values
- Glendale Heights Real Estate Agents
- Glendale Heights Refinance
- Glendale Heights Mortgage Rates
