Skip main navigation
Closed
  • $630,000

    18 Hiawatha Drive, Clifton Park, NY 12065

    4beds
    2,436sqft
    Single Family Residence, Residential
    Built in 1988
    0.32 Acres Lot
    $637,700 Zestimate®
    $259/sqft
    $3,225 Estimated rent

    Home value

    $637,700

    $587,000 - $695,000

    $3,225/mo

    Zestimate® history
    Loading
    Loading...

    Owner options

    List your home for rent

    $3,225/mo

    Rent Zestimate®

    Find your next renter with Zillow Rental Manager. Plus, with online applications, you can quickly screen prospective tenants – for free.

    Learn more

    $3,225/mo

    Rent Zestimate®

    Refinance and save

    $4,089/mo

    Est. payment

    Refinancing to a lower rate could help reduce your monthly payments and save thousands over the life of the loan.

    See today's rates

    $4,089/mo

    Est. payment

    Explore your selling options

    Work with a Zillow partner agent

    Leverage their expertise and Zillow's premium Showcase listings to get your home seen by more buyers.

    Get started

    List with your own agent

    Get your home in front of millions of buyers by listing it on Zillow.

    Learn how to do it

    Sell it yourself

    Take full control of how buyers see your home on Zillow by listing For Sale by Owner (FSBO).

    List your home

    What's special

    Beautifully renovated bathroomsSun-filled backyard oasisTwo-level trex deckAbove-ground poolInviting living spacesUpdated kitchen
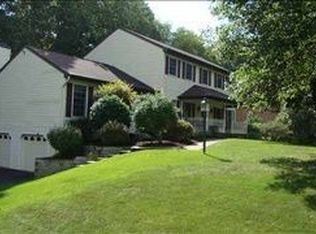
    OPEN HOUSE THIS SUNDAY 4/12 CANCELLED - OFFER ACCEPTED! Welcome to this beautifully maintained Colonial in the desirable Crescent Estates South neighborhood! Offering over 2,400 SQFT, this 4-bedroom, 2.5-bath home is truly move-in ready. The updated Kitchen flows seamlessly into inviting living spaces, perfect for both everyday living and entertaining. Enjoy beautifully renovated bathrooms, a cozy gas fireplace in the Family Room, and thoughtful upgrades throughout. The 4th bedroom has been used as a Nursery, Office, and currently as a Laundry/Dressing Room. Step outside to your sun-filled backyard oasis featuring a two-level Trex deck, above-ground pool, and firepit--ideal for summer nights and gatherings. Complete with a 2-car garage and sprinkler system (front & side) for easy maintenance, all tucked away on a quiet street. This one checks every box!

    Zillow last checked:

    Listing updated:

    Listed by:

    Michael Keefrider 518-423-0481,

    Coldwell Banker Prime Properties

    Bought with:

    Garret P Hebert, 10401296141

    Clancy Real Estate

    Source: Global MLS,MLS#: 202614780MLS Logo

    Facts & features

    Interior

    Bedrooms & bathrooms
    • Bedrooms: 4
    • Bathrooms: 3
    • Full bathrooms: 2
    • 1/2 bathrooms: 1
    Primary bedroom
    • Description: WIC
    • Level: Second
    Bedroom
    • Description: Used for Laundry/Dressing Area
    • Level: Second
    Bedroom
    • Level: Second
    Bedroom
    • Level: Second
    Primary bathroom
    • Description: Walk in shower, separate tub
    • Level: Second
    Half bathroom
    • Level: First
    Full bathroom
    • Level: Second
    Dining room
    • Level: First
    Family room
    • Description: Gas fireplace
    • Level: First
    Kitchen
    • Description: Eat-In space
    • Level: First
    Living room
    • Level: First
    Heating
    • Natural Gas
    Cooling
    • Central Air
    Appliances
    • Included: Dishwasher, Gas Water Heater, Microwave, Range, Refrigerator, Washer/Dryer, Water Softener
    • Laundry: Upper Level
    Features
    • High Speed Internet, Solid Surface Counters, Walk-In Closet(s), Eat-in Kitchen, Kitchen Island
    • Flooring: Carpet, Hardwood
    • Windows: Blinds
    • Basement: Unfinished
    • Number of fireplaces: 1
    • Fireplace features: Family Room, Gas
    Interior area
    • Total structure area: 2,436
    • Total interior livable area: 2,436 sqft
    • Finished area above ground: 2,436
    • Finished area below ground: 0

    Property

    Parking
    • Total spaces: 6
    • Parking features: Off Street, Paved, Driveway, Garage Door Opener
    • Garage spaces: 2
    • Has uncovered spaces: Yes
    Features
    • Patio & porch: Composite Deck, Deck
    • Exterior features: Other
    • Pool features: Above Ground
    • Fencing: Back Yard
    Lot
    • Size: 0.32 Acres
    • Features: Level, Road Frontage, Sprinklers In Front, Landscaped
    Details
    • Parcel number: 412400 284.13314
    • Special conditions: Standard

    Construction

    Type & style
    • Home type: SingleFamily
    • Architectural style: Colonial
    • Property subtype: Single Family Residence, Residential
    Materials
    • Vinyl Siding
    • Foundation: Concrete Perimeter
    • Roof: Shingle,Asphalt
    Condition
    • Updated/Remodeled
    • New construction: No
    • Year built: 1988

    Utilities & green energy

    • Electric: Circuit Breakers
    • Sewer: Public Sewer
    • Water: Public
    • Utilities for property: Cable Connected

    Community & HOA

    Community
    • Security: Smoke Detector(s), 24 Hour Security, Carbon Monoxide Detector(s)
    • Subdivision: Crescent Estates South
    HOA
    • Has HOA: No
    Location
    • Region: Clifton Park

    Financial & listing details

    • Price per square foot: $259/sqft
    • Tax assessed value: $472,222
    • Annual tax amount: $8,030
    • Date on market: 4/9/2026

    Price history

    DateEventPrice
    6/25/2026Sold$630,000+8.6%$259/sqft
    Source: Global MLS #202614780 Report a problem
    4/11/2026Pending sale$580,000$238/sqft
    Source: Global MLS #202614780 Report a problem
    4/9/2026Listed for sale$580,000+231.4%$238/sqft
    Source: Global MLS #202614780 Report a problem
    12/15/1999Sold$175,000+8%$72/sqft
    Source: Global MLS #9934915 Report a problem
    9/2/1997Sold$162,000$67/sqft
    Source: Public Record Report a problem

    Public tax history

    YearProperty taxesTax assessment
    2025-- $170,000
    2024-- $170,000
    2023-- $170,000
    2022-- $170,000
    2021-- $170,000
    2020-- $170,000
    2019-- $170,000
    2018-- $170,000
    2017$5,993 +273.9%$170,000
    2016$1,603 -0.8%$170,000
    2015$1,616 -72.3%$170,000
    2014$5,824 $170,000
    2013-- $170,000
    2012-- $170,000
    2011-- $170,000
    2010-- $170,000
    2009-- $170,000
    2008-- $170,000
    2007-- $170,000
    2006-- $170,000
    2005-- $170,000
    2004-- $170,000
    2003-- $170,000
    2002-- $170,000
    2001-- $170,000
    2000-- $170,000
    Find assessor info on the county website

    Neighborhood: 12065

    Nearby schools

    GreatSchools rating
    Schools provided by the listing agent
    • High: Shenendehowa

    Source: Global MLS. This data may not be complete. We recommend contacting the local school district to confirm school assignments for this home.

    Sell for more on Zillow
    Get a Zillow Showcase℠ listing at no additional cost and you could sell for .
    $637,700
    2% more
    +$12,754
    With Zillow Showcase(estimated)
    $650,454