Welcome to this beautiful 2-bedroom, 3-full-bath ranch-style home, perfectly situated in the convenient and highly sought-after Basking Ridge neighborhood. Offering the ease of one-level living, this home combines comfort, functionality, and versatility. The heart of the home is the inviting family room, featuring soaring cathedral ceilings and direct access to an oversized deck-ideal for relaxing evenings or entertaining guests. The updated kitchen is equipped with high-end stainless-steel appliances, tiled backsplash, granite countertops and a large breakfast bar. Large dining area perfect for family gatherings. Main level laundry room provides added convenience with access to the attached 2-car garage. The spacious primary suite offers a full bath and ample closet space. A main-level office adds flexibility and can easily be utilized as a 3rd bedroom to suit your needs. The finished lower level expands the living space with a fully permitted kitchen, living room, and full bath-perfect for extended living or guest accommodations. Enjoy direct access to an additional deck and a private walkway leading to the driveway. Located just minutes from schools, major highways, restaurants, and everyday amenities, this home offers both comfort and convenience. Don't miss your opportunity to make it yours!
Sold for $650,000
$650,000
18 Hickory Hill, Shelton, CT 06484
2beds
2,818sqft
Single Family Residence
Built in 1997
10,018 Square Feet Lot
$659,300 Zestimate®
$231/sqft
$3,649 Estimated rent
Home value
$659,300
$593,000 - $732,000
$3,649/mo
Zestimate® history
Owner options
List your home for rent
$3,649/mo
Rent Zestimate®
Find your next renter with Zillow Rental Manager. Plus, with online applications, you can quickly screen prospective tenants – for free.
$3,649/mo
Rent Zestimate®
Refinance and save
$5,478/mo
Est. payment
Refinancing to a lower rate could help reduce your monthly payments and save thousands over the life of the loan.
$5,478/mo
Est. payment
Explore your selling options
Work with a Zillow partner agent
Leverage their expertise and Zillow's premium Showcase listings to get your home seen by more buyers.
Get startedList with your own agent
Get your home in front of millions of buyers by listing it on Zillow.
Learn how to do itSell it yourself
Take full control of how buyers see your home on Zillow by listing For Sale by Owner (FSBO).
List your homeWhat's special
Soaring cathedral ceilingsMain-level officeSpacious primary suiteMain level laundry roomAmple closet spaceGranite countertopsInviting family room
Zillow last checked:
Listing updated:
Listed by:
Marissa Papa (203)331-7043,
Preston Gray Real Estate 475-269-5100
Bought with:
Luigi Dipalma, RES.0761327
Real Estate Two
Tracy Perry
Real Estate Two
Source: Smart MLS,MLS#: 24170620
Facts & features
Interior
Bedrooms & bathrooms
- Bedrooms: 2
- Bathrooms: 3
- Full bathrooms: 3
Rooms
- Room types: Laundry
Primary bedroom
- Features: Hardwood Floor
- Level: Main
- Area: 235.95 Square Feet
- Dimensions: 16.5 x 14.3
Bedroom
- Features: Hardwood Floor
- Level: Main
- Area: 144.11 Square Feet
- Dimensions: 12.11 x 11.9
Primary bathroom
- Features: Double-Sink, Stall Shower, Tile Floor
- Level: Main
- Area: 65.5 Square Feet
- Dimensions: 13.1 x 5
Bathroom
- Features: Tile Floor
- Level: Main
- Area: 34.85 Square Feet
- Dimensions: 8.5 x 4.1
Bathroom
- Features: Tile Floor
- Level: Lower
- Area: 63.9 Square Feet
- Dimensions: 9 x 7.1
Dining room
- Features: Hardwood Floor
- Level: Main
- Area: 285.42 Square Feet
- Dimensions: 20.1 x 14.2
Dining room
- Features: Laminate Floor
- Level: Lower
- Area: 160.16 Square Feet
- Dimensions: 15.4 x 10.4
Kitchen
- Features: Granite Counters, Tile Floor
- Level: Main
- Area: 150 Square Feet
- Dimensions: 15 x 10
Kitchen
- Features: Laminate Floor
- Level: Lower
- Area: 93.6 Square Feet
- Dimensions: 10.4 x 9
Living room
- Features: Hardwood Floor
- Level: Main
- Area: 319.59 Square Feet
- Dimensions: 20.1 x 15.9
Living room
- Features: Laminate Floor
- Level: Lower
- Area: 296.82 Square Feet
- Dimensions: 19.4 x 15.3
Office
- Features: Hardwood Floor
- Level: Main
- Area: 144.11 Square Feet
- Dimensions: 12.11 x 11.9
Rec play room
- Features: Laminate Floor
- Level: Lower
- Area: 420.75 Square Feet
- Dimensions: 25.5 x 16.5
Heating
- Forced Air, Natural Gas
Cooling
- Central Air
Appliances
- Included: Oven/Range, Microwave, Refrigerator, Dishwasher, Washer, Dryer, Electric Water Heater, Water Heater
- Laundry: Main Level
Features
- Entrance Foyer
- Basement: Full,Finished
- Attic: Pull Down Stairs
- Has fireplace: No
Interior area
- Total structure area: 2,818
- Total interior livable area: 2,818 sqft
- Finished area above ground: 1,618
- Finished area below ground: 1,200
Property
Parking
- Total spaces: 4
- Parking features: Attached, Paved, Off Street, Driveway, Private
- Attached garage spaces: 2
- Has uncovered spaces: Yes
Lot
- Size: 10,018 Square Feet
- Features: Level
Details
- Parcel number: 288001
- Zoning: PDD
Construction
Type & style
- Home type: SingleFamily
- Architectural style: Ranch
- Property subtype: Single Family Residence
Materials
- Vinyl Siding
- Foundation: Concrete Perimeter
- Roof: Asphalt
Condition
- New construction: No
- Year built: 1997
Utilities & green energy
- Sewer: Public Sewer
- Water: Public
Community & HOA
Community
- Features: Golf, Library, Medical Facilities, Shopping/Mall
- Subdivision: Huntington
HOA
- Has HOA: Yes
- Services included: Road Maintenance, Insurance
- HOA fee: $750 annually
Location
- Region: Shelton
Financial & listing details
- Price per square foot: $231/sqft
- Tax assessed value: $332,150
- Annual tax amount: $6,251
- Date on market: 4/30/2026
- Exclusions: Extra Freezer
Price history
| Date | Event | Price |
|---|---|---|
| 7/6/2026 | Sold | $650,000+4.9%$231/sqft |
Source:  Smart MLS #24170620 Report a problem Smart MLS #24170620 Report a problem | ||
| 5/7/2026 | Pending sale | $619,900$220/sqft |
Source: Smart MLS #24170620 Report a problem | ||
| 4/30/2026 | Listed for sale | $619,900$220/sqft |
Source: Smart MLS #24170620 Report a problem | ||
Public tax history
| Year | Property taxes | Tax assessment |
|---|---|---|
| 2025 | $6,251 -1.9% | $332,150 |
| 2024 | $6,371 +9.8% | $332,150 |
| 2023 | $5,803 | $332,150 |
| 2022 | $5,803 +3% | $332,150 +29.9% |
| 2021 | $5,632 -1.7% | $255,640 |
| 2020 | $5,731 | $255,640 |
| 2019 | $5,731 +2.4% | $255,640 |
| 2017 | $5,596 +7.2% | $255,640 +7.8% |
| 2015 | $5,223 -1.3% | $237,090 |
| 2014 | $5,289 | $237,090 |
| 2013 | $5,289 -0.4% | $237,090 |
| 2012 | $5,311 -1.1% | $237,090 -18% |
| 2011 | $5,371 -0.2% | $289,240 |
| 2010 | $5,383 +0.9% | $289,240 +0.9% |
| 2009 | $5,337 | $286,790 |
| 2008 | $5,337 +6.5% | $286,790 |
| 2007 | $5,010 +17.6% | $286,790 +63.7% |
| 2006 | $4,259 +3% | $175,210 |
| 2005 | $4,133 +3.8% | $175,210 |
| 2004 | $3,983 +8.8% | $175,210 |
| 2003 | $3,660 +40.8% | $175,210 +62.6% |
| 1997 | $2,600 | $107,730 |
Find assessor info on the county website
Neighborhood: 06484
Nearby homes
- $639,9003 bd3 ba3.3k sqft14 Hickory Hl, Shelton, CT 06484Off Market
- $612,8003 bd2 ba1.7k sqft22 Hickory Hl, Shelton, CT 06484Off Market

- $578,5003 bd2 ba2k sqft30 Basking Brook Ln, Shelton, CT 06484Off Market
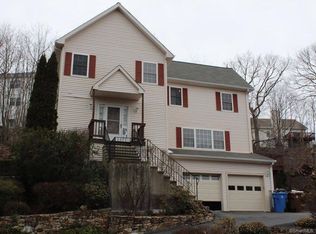
- $579,4003 bd3 ba2.3k sqft34 Basking Brook Ln, Shelton, CT 06484Off Market

- $624,2003 bd2 ba1.9k sqft29 Basking Ridge Rd, Shelton, CT 06484Off Market
- $675,6004 bd4 ba3.5k sqft26 Hickory Hl, Shelton, CT 06484Off Market
- $720,5003 bd4 ba3.4k sqft10 Hickory Hl, Shelton, CT 06484Off Market
- $573,1003 bd2 ba1.7k sqft1 Hickory Hl, Shelton, CT 06484Off Market
Nearby schools
GreatSchools rating
- 6/10Perry Hill Elementary SchoolGrades: 5-6Distance: 0.9 mi
- 6/10Intermediate SchoolGrades: 7-8Distance: 0.5 mi
- 7/10Shelton High SchoolGrades: 9-12Distance: 0.9 mi
Schools provided by the listing agent
- Elementary: Long Hill
- Middle: Shelton,Perry Hill
- High: Shelton
Source: Smart MLS. This data may not be complete. We recommend contacting the local school district to confirm school assignments for this home.
Sell for more on Zillow
Get a Zillow Showcase℠ listing at no additional cost and you could sell for .
$659,300
2% more
+$13,186
With Zillow Showcase(estimated)
$672,486
Sell for more on Zillow
Get a Zillow Showcase℠ listing at no additional cost and you could sell for .
$659,300
2% more
+$13,186
With Zillow Showcase(estimated)
$672,486
- Connecticut
- Fairfield County
- Shelton
- 06484
- 18 Hickory Hill
