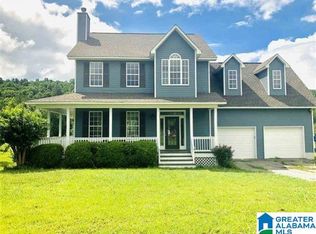
New Listing - St. Clair County - Lovely all brick home featuring 4 bed (3 on main level), 3.5 baths on 1.5 acres with lots of outdoor entertaining area with outdoor fireplace and kitchen. It also includes a 14x28 storage/out building. The open floorplan features 18x20 great room, with brick fireplace, kitchen w/ granite countertops, gas stove, large island, 8x12 walk in/pantry, huge laundry room, primary suite has his and hers sinks, extremely large walk in shower with a separate oversized tub. Second floor has a very large bedroom/bathroom and office with walk in attic floored storage. Won't last long. By appointment only.
For sale
$449,900
18 Hickory Rd, Ragland, AL 35131
4beds
3,200sqft
:
Get pre-qualified$2,582/mo
Single Family Residence
Built in 2024
1.38 Acres Lot
$444,000 Zestimate®
$141/sqft
$-- HOA
What's special
Outdoor fireplaceLarge islandBrick fireplaceSeparate oversized tubHuge laundry roomGas stoveOpen floorplan
- 1 day |
- 85 |
- 2 |
Zillow last checked:
Listing updated:
Listed by:
Karen Griffith 256-312-4524,
Bone Realty Company
Source: ValleyMLS,MLS#: 21926218
Facts & features
Interior
Bedrooms & bathrooms
- Bedrooms: 4
- Bathrooms: 4
- Full bathrooms: 3
- 1/2 bathrooms: 1
Rooms
- Room types: Foyer, Master Bedroom, Living Room, Bedroom 2, Dining Room, Bedroom 3, Kitchen, Bedroom 4, Butlers Pantry, Office/Study, Laundry, Bathroom 1
Primary bedroom
- Features: Ceiling Fan(s), Recessed Lighting
- Level: First
- Area: 270
- Dimensions: 15 x 18
Bedroom 2
- Level: First
- Area: 350
- Dimensions: 25 x 14
Bedroom 3
- Level: First
- Area: 210
- Dimensions: 15 x 14
Bedroom 4
- Level: Second
- Area: 360
- Dimensions: 20 x 18
Bathroom 1
- Level: First
- Area: 170
- Dimensions: 17 x 10
Dining room
- Level: First
- Area: 168
- Dimensions: 12 x 14
Kitchen
- Features: 9’ Ceiling, Granite Counters, Pantry, Recessed Lighting
- Level: First
- Area: 208
- Dimensions: 13 x 16
Living room
- Features: 9’ Ceiling, Fireplace, Recessed Lighting
- Level: First
- Area: 360
- Dimensions: 20 x 18
Office
- Level: First
- Area: 84
- Dimensions: 12 x 7
Laundry room
- Level: First
- Area: 182
- Dimensions: 14 x 13
Heating
- Central 1, Central 2, Central 2+
Cooling
- Central 1
Features
- Has basement: No
- Number of fireplaces: 1
- Fireplace features: Gas Log, One
Interior area
- Total interior livable area: 3,200 sqft
Property
Parking
- Parking features: Garage-Two Car, Garage-Attached
Features
- Levels: One
- Stories: 1
Lot
- Size: 1.38 Acres
Details
- Parcel number: 1806240000006.006
Construction
Type & style
- Home type: SingleFamily
- Architectural style: Ranch
- Property subtype: Single Family Residence
Materials
- Foundation: Slab
Condition
- New construction: No
- Year built: 2024
Utilities & green energy
- Sewer: Septic Tank
- Water: Public
Community & HOA
Community
- Subdivision: Other
HOA
- Has HOA: No
Location
- Region: Ragland
Financial & listing details
- Price per square foot: $141/sqft
- Tax assessed value: $303,980
- Annual tax amount: $894
- Date on market: 8/11/2026
Estimated market value
Zestimate®
$444,000
Estimated sales range
$422,000 - $466,000
Rent Zestimate®
$2,737/mo
Price history
| Date | Event | Price |
|---|---|---|
| 8/11/2026 | Listed for sale | $449,900+9.7%$141/sqft |
Source: | ||
| 4/30/2025 | Sold | $410,000$128/sqft |
Source: | ||
| 4/5/2025 | Contingent | $410,000$128/sqft |
Source: | ||
| 2/26/2025 | Price change | $410,000-5.7%$128/sqft |
Source: | ||
| 1/26/2025 | Listed for sale | $435,000$136/sqft |
Source: | ||
Public tax history
| Year | Property taxes | Tax assessment |
|---|---|---|
| 2025 | $894 | $30,400 |
| 2024 | $894 -0.2% | $30,400 -0.2% |
| 2023 | $896 +22.6% | $30,460 +21.2% |
| 2022 | $731 -0.1% | $25,140 -0.1% |
| 2021 | $732 +875.7% | $25,160 +939.7% |
| 2020 | $75 | $2,420 |
| 2019 | $75 +28.7% | $2,420 +28.7% |
| 2018 | $58 | $1,880 |
| 2017 | -- | $1,880 |
| 2016 | -- | $1,880 |
| 2015 | $58 | $1,880 |
Find assessor info on the county website
Monthly payment
Est. payment
Payment breakdown
Explore the cost of this home by adjusting the details. Changes won't be saved.Climate risks
Neighborhood: 35131
Nearby schools
GreatSchools rating
- 2/10Ragland High SchoolGrades: PK-12Distance: 2.4 mi
Schools provided by the listing agent
- Elementary: Ragland
- Middle: Ragland
- High: Ragland
Source: ValleyMLS. This data may not be complete. We recommend contacting the local school district to confirm school assignments for this home.
- $360,0003 bd2 ba2.9k sqft20 Brentwood Dr, Ragland, AL 35131Sold
Save - $314,7004 bd3 ba1.9k sqft80 Brentwood Dr, Ragland, AL 35131Off Market
Save 
- $234,700-- bd1 ba1.6k sqft7349 State Highway 144, Ragland, AL 35131Off Market
Save - $231,200-- bd-- ba-- sqft7375 Al Highway 144, Ragland, AL 35131Off Market
Save - $322,3003 bd2 ba1.6k sqft15 Regency Pl, Ragland, AL 35131Off Market
Save - $321,600-- bd1 ba2.5k sqftBrentwood Dr, Ragland, AL 35131Off Market
Save - $296,300-- bd1 ba1.8k sqft20 Regency Pl, Ragland, AL 35131Off Market
Save - $233,7003 bd2 ba1.5k sqft7375 State Highway 144, Ragland, AL 35131Off Market
Save
A local agent can set up tours, give advice and negotiate with sellers.