Skip main navigation
Off market
  • $382,400

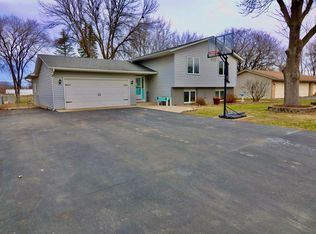
    18 Hickory St W, Farmington, MN 55024

    4beds
    2,146sqft
    Townhouse
    Built in 1977
    0.29 Acres Lot
    $382,400 Zestimate®
    $178/sqft
    $2,378 Estimated rent

    Home value

    $382,400

    $363,000 - $402,000

    $2,378/mo

    Zestimate® history
    Loading
    Loading...

    Owner options

    List your home for rent

    $2,378/mo

    Rent Zestimate®

    Find your next renter with Zillow Rental Manager. Plus, with online applications, you can quickly screen prospective tenants – for free.

    Learn more

    $2,378/mo

    Rent Zestimate®

    Refinance and save

    $2,374/mo

    Est. payment

    Refinancing to a lower rate could help reduce your monthly payments and save thousands over the life of the loan.

    See today's rates

    $2,374/mo

    Est. payment

    Explore your selling options

    Work with a Zillow partner agent

    Leverage their expertise and Zillow's premium Showcase listings to get your home seen by more buyers.

    Get started

    List with your own agent

    Get your home in front of millions of buyers by listing it on Zillow.

    Learn how to do it

    Sell it yourself

    Take full control of how buyers see your home on Zillow by listing For Sale by Owner (FSBO).

    List your home

    What's special

    Enjoy this fabulous home & 4 car garage in one of the established neighborhoods in town. Nicely updated - featuring all new ceramic custom tile shower surrounds; new microwave, furnace, wainscoting & paints and tastefully landscaped yard - fully fenced backyard, extra RV or boat parking spot, newer asphalt drive.

    This property is off market, which means it's not currently listed for sale or rent on Zillow. This may be different from what's available on other websites or public sources.

    Facts & features

    Interior

    Bedrooms & bathrooms
    • Bedrooms: 4
    • Bathrooms: 2
    • Full bathrooms: 2
    Heating
    • Forced air
    Appliances
    • Included: Dishwasher, Dryer, Microwave, Range / Oven, Refrigerator, Washer
    Features
    • Flooring: Tile
    • Basement: Full, Finished (Livable), Egress Windows
    Interior area
    • Total interior livable area: 2,146 sqft

    Property

    Parking
    • Parking features: Garage - Attached
    Features
    • Exterior features: Stone, Vinyl, Brick, Metal
    Lot
    • Size: 0.29 Acres
    Details
    • Parcel number: 146330001020
    • Zoning: Residential-Single Family

    Construction

    Type & style
    • Home type: Townhouse
    Materials
    • Wood
    • Roof: Asphalt
    Condition
    • Year built: 1977

    Utilities & green energy

    • Sewer: City Sewer/Connected

    Community & neighborhood

    Location
    • Region: Farmington

    Other

    Other facts
    • PRESENTUSE: Yearly
    • STATUS: Pending
    • ZONING: Residential-Single Family
    • FRONTAGEFEET: Paved Streets, Curbs, City
    • BASEMENT: Full, Finished (Livable), Egress Windows
    • CONSTRUCTIONSTATUS: Previously Owned
    • EXTERIOR: Metal, Vinyl, Brick/Stone
    • GARAGEDESCRIPTION: Attached Garage, Garage Door Opener, Driveway - Asphalt, Heated Garage, Insulated Garage, RV Access/Parking
    • HEATINGDESCRIPTION: Forced Air
    • APPLIANCES: Range, Exhaust Fan/Hood, Refrigerator, Washer, Dryer, Microwave, Dishwasher, Disposal
    • AMENITIESUNIT: Deck, Kitchen Window, Ceiling Fan(s), Tiled Floors, Washer/Dryer Hookup, Natural Woodwork, Vaulted Ceiling(s), Panoramic View, Paneled Doors, Cable
    • ROOF: Asphalt Shingles, Pitched, Age Over 8 Years
    • FUEL: Natural Gas
    • SEWER: City Sewer/Connected
    • WATER: City Water/Connected
    • BATHDESC: 3/4 Basement, Upper Level Full Bath, Walk-In Shower Stall
    • DININGROOMDESCRIPTION: Informal Dining Room, Breakfast Area, Eat In Kitchen
    • FIREPLACELOC: Family Room, Wood Burning, Brick
    • OUTBUILDINGS: Storage Shed
    • ROOMFLOOR1: Upper
    • FENCE: Chain Link, Partial
    • SECONDUNIT: Easily Divided
    • TAXYEAR: 2019.00
    • DAYSONMARKET: 10
    • DAYSONMARKETCUMULATIVE: 10
    • OFFMARKETDATE: 2019-10-07T10:00:31

    Price history

    DateEventPrice
    11/19/2019Sold$295,000+1.9%$137/sqft
    Source: Public Record Report a problem
    10/7/2019Pending sale$289,500$135/sqft
    Source: Keller Williams Preferred Rlty #5298889 Report a problem
    9/27/2019Listed for sale$289,500+75.6%$135/sqft
    Source: Keller Williams Preferred Rlty #5298889 Report a problem
    5/10/2001Sold$164,900$77/sqft
    Source: Public Record Report a problem

    Public tax history

    YearProperty taxesTax assessment
    2024$3,884 -2.4%$328,200 -1.4%
    2023$3,980 -4%$332,900 -2.6%
    2022$4,146 +7.5%$341,700 +21.7%
    2021$3,858 +15.9%$280,800 +22.4%
    2020$3,330 +1%$229,483 -1.9%
    2019$3,296 $233,900 +8.5%
    2018$3,296 +7.7%$215,500 +5.9%
    2017$3,060 +3.5%$203,500 +1%
    2016$2,956 -1.8%$201,400 +15.2%
    2015$3,010 +1%$174,874 +9.8%
    2014$2,980 +15.9%$159,287 +11.8%
    2013$2,570 +944.8%$142,501
    2012$246 -90.4%--
    2011$2,555 -9.7%--
    2010$2,829 -2.7%--
    2009$2,909 +0.5%--
    2008$2,895 +27.2%--
    2007$2,276 +6.6%--
    2006$2,136 +33.6%--
    2004$1,599 +2.7%--
    2003$1,558 +18.5%--
    2002$1,315 -15%--
    2001$1,547 --

    Find assessor info on the county website

    Neighborhood: 55024

    Nearby schools

    GreatSchools rating
    Get a cash offer in 3 minutes
    Find out how much your home could sell for in as little as 3 minutes with a no-obligation cash offer.
    Estimated market value
    $382,400
    Get a cash offer in 3 minutes
    Find out how much your home could sell for in as little as 3 minutes with a no-obligation cash offer.
    Estimated market value
    $382,400