Skip main navigation
For sale
  • Price cut: $15K (7/27)
    $384,900

    18 Hicksville Road, Cromwell, CT 06416

    3beds
    1,742sqft
    : 
    $2,572/mo
    Get pre-qualified
    Single Family Residence
    Built in 1937
    8,276 Square Feet Lot
    $382,100 Zestimate®
    $221/sqft
    $-- HOA

    What's special

    Primary suitePrimary en-suite bathroomFarmhouse kitchenEstablished garden bedsSoapstone countertopsButcher block islandBuilt-in desk area
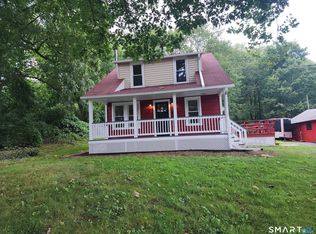
    Motivated sellers, bring all offers!! Welcome to 18 Hicksville Road, a charming, 3-bedroom, 2.5-bath Cape, filled with character and cozy spaces, making it feel like home from the moment you arrive. The flexible first-floor features include Southern Yellow Pine hardwood flooring throughout, a spacious dining area and farmhouse kitchen complete with soapstone countertops, built-in desk area, overlook into the living room and butcher block island. A well-designed addition expanded the home to include a living room with a wood-burning fireplace, as well as a primary suite, adding both comfort and functionality while blending seamlessly with the home's original charm. The additional room on the first floor can be used as a home office, guest room, or fourth bedroom. On the second floor, the primary en-suite bathroom offers an exciting opportunity to add your own finishing touches. Already plumbed and wired, it's ready for your vision of a spa-inspired retreat with a freestanding soaking tub, dual vanities, and a walk-in shower. Outside you can enjoy the deck, stone patio and established garden beds, creating a peaceful outdoor setting and entertaining space that blooms throughout the seasons. Enjoy the added benefit of solar panels for improved energy efficiency and lower utility costs. Conveniently located near shopping, restaurants, golf courses, and Routes 9 and I-91. New furnace installed 3/2024. Updated photos of work done to stairwell and hallway coming week of 7/27!
    47 days
    |
    3,841
    |
    273
    |

    Likely to sell faster than

    Zillow last checked:

    Listing updated:

    Listed by:

    Kara Pedersen karapedersenct@gmail.com,

    Carl Guild & Associates 860-474-3500

    Source: Smart MLS,MLS#: 24187171MLS Logo

      Facts & features

      Interior

      Bedrooms & bathrooms
      • Bedrooms: 3
      • Bathrooms: 3
      • Full bathrooms: 2
      • 1/2 bathrooms: 1
      Primary bedroom
      • Features: Ceiling Fan(s), Full Bath, Walk-In Closet(s), Hardwood Floor
      • Level: Upper
      Bedroom
      • Features: Hardwood Floor
      • Level: Upper
      Bedroom
      • Features: Ceiling Fan(s), Hardwood Floor
      • Level: Upper
      Primary bathroom
      • Level: Upper
      Bathroom
      • Level: Main
      Bathroom
      • Features: Tub w/Shower, Tile Floor
      • Level: Upper
      Dining room
      • Features: Hardwood Floor
      • Level: Main
      Kitchen
      • Features: Hardwood Floor
      • Level: Main
      Living room
      • Features: Hardwood Floor
      • Level: Main
      Office
      • Features: Wall/Wall Carpet
      • Level: Main
      Other
      • Features: Laundry Hookup
      • Level: Main
      Heating
      • Forced Air, Oil, Wood
      Cooling
      • Ceiling Fan(s), Central Air
      Appliances
      • Included: Oven/Range, Range Hood, Refrigerator, Dishwasher, Washer, Dryer, Water Heater
      • Laundry: Main Level
      Features
      • Basement: Full,Unfinished,Sump Pump
      • Attic: Storage,Pull Down Stairs
      • Number of fireplaces: 1
      Interior area
      • Total structure area: 1,742
      • Total interior livable area: 1,742 sqft
      • Finished area above ground: 1,742

      Property

      Features
      • Patio & porch: Deck
      • Exterior features: Garden
      • Spa features: Heated
      • Fencing: Privacy,Chain Link
      Lot
      • Size: 8,276 Square Feet
      • Features: Level, Sloped, Open Lot
      Details
      • Additional structures: Shed(s)
      • Parcel number: 953456
      • Zoning: R-25

      Construction

      Type & style
      • Home type: SingleFamily
      • Architectural style: Cape Cod
      • Property subtype: Single Family Residence
      Materials
      • Vinyl Siding
      • Foundation: Block, Concrete Perimeter
      • Roof: Asphalt
      Condition
      • New construction: No
      • Year built: 1937

      Utilities & green energy

      • Sewer: Public Sewer
      • Water: Public
      Green energy
      • Energy generation: Solar

      Community & HOA

      Community
      • Features: Golf, Library, Medical Facilities, Park, Shopping/Mall
      HOA
      • Has HOA: No
      Location
      • Region: Cromwell

      Financial & listing details

      • Price per square foot: $221/sqft
      • Tax assessed value: $192,150
      • Annual tax amount: $5,916
      • Date on market: 6/29/2026

        Estimated market value

        $382,100

        $363,000 - $401,000

        $3,266/mo

        Price history

        DateEventPrice
        7/27/2026Price change$384,900-3.8%$221/sqft
        Source: Smart MLS #24187171 Report a problem
        7/1/2026Listed for sale$399,900+168.4%$230/sqft
        Source: Smart MLS #24187171 Report a problem
        1/30/2003Sold$149,000+31.3%$86/sqft
        Source: Smart MLS #G303468 Report a problem
        3/29/1999Sold$113,500+19.5%$65/sqft
        Source: Public Record Report a problem
        12/18/1992Sold$95,000$55/sqft
        Source: Public Record Report a problem

        Public tax history

        YearProperty taxesTax assessment
        2025$5,916 +2.4%$192,150
        2024$5,778 +2.2%$192,150
        2023$5,651 +8.7%$192,150 +23.1%
        2022$5,200 $156,030
        2021$5,200 +1.5%$156,030
        2020$5,122 $156,030
        2019$5,122 $156,030
        2018$5,122 -0.9%$156,030 +2.4%
        2017$5,170 +0.9%$152,370
        2016$5,124 +7.2%$152,370
        2015$4,781 -5.7%$152,370
        2014$5,071 +8.2%$152,370
        2013$4,685 -2.5%$152,370 -8.1%
        2012$4,803 +0.9%$165,890
        2011$4,759 +0.2%$165,890
        2010$4,751 +2.4%$165,890
        2009$4,638 -0.2%$165,890
        2008$4,647 -9.5%$165,890 +7.4%
        2007$5,135 -0.4%$154,480
        2006$5,158 +6%$154,480
        2005$4,866 +61.4%$154,480 +48.6%
        2004$3,015 +6.5%$103,980 +2.4%
        2003$2,832 +29.8%$101,500 +20.3%
        1997$2,181 $84,390
        Find assessor info on the county website

        Monthly payment

        Est. payment

        Payment breakdown

        Explore the cost of this home by adjusting the details. Changes won't be saved.
        All calculations are estimates and provided by Zillow, Inc. for informational purposes only. Actual amounts may vary.
        HOA fees may include property taxes on listings classified as Co-Ops. Contact the listing agent and/or owner for fee details.
        See how much you could borrow to make a competitive offer.

        Climate risks

        Neighborhood: 06416

        Getting around

        14 / 100
        Car-Dependent
        11 / 100
        Somewhat Bikeable

        Nearby schools

        GreatSchools rating
        Schools provided by the listing agent
        • High: Cromwell

        Source: Smart MLS. This data may not be complete. We recommend contacting the local school district to confirm school assignments for this home.

        A local agent can set up tours, give advice and negotiate with sellers.

        Browse local experts

        Similar homes