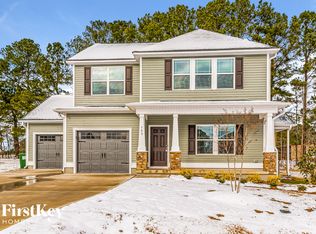
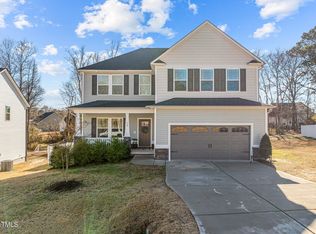
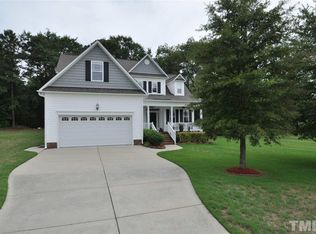
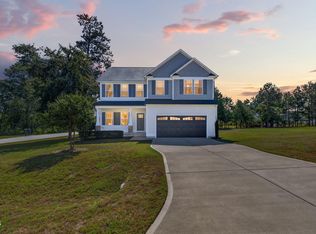
Brimming with curb appeal, this 3-bedroom home is situated on a prime corner lot in the highly sought-after Harvest Ridge neighborhood in Angier. With ample space between homes, this property offers both privacy and charm in a spectacular community known for its picturesque pond entrance and sidewalks throughout. The interior boasts a formal Dining Room filled with natural light and beautiful LVP flooring throughout the main level. The open-concept Family Room features a cozy gas log fireplace and flows seamlessly into the eat-in Kitchen, which offers Granite counters, SS appliances, and abundant cabinet/counter space. The raised bar seating is ideal for casual dining with easy access to the covered deck for outdoor entertaining. Upstairs, a versatile Loft area provides additional living space, while the spacious Primary Suite impresses with a tray ceiling, large WIC, and en-suite bath featuring a separate shower and soaking tub. Two additional bedrooms, both with WICs, ensure plenty of space and comfort. The covered deck overlooks a beautiful tree-lined backyard with a privacy fence, creating a peaceful outdoor retreat.
Sold for $365,000
Zillow last checked:
Listing updated:
Bought with:
DASH Carolina
Source: Doorify MLS,MLS#: 10053640
Price history
| Date | Event | Price |
|---|---|---|
| 10/23/2024 | Sold | $365,000$168/sqft |
Source:  Doorify MLS #10053640 Report a problem Doorify MLS #10053640 Report a problem | ||
| 9/25/2024 | Pending sale | $365,000$168/sqft |
Source: Doorify MLS #10053640 Report a problem | ||
| 9/19/2024 | Listed for sale | $365,000$168/sqft |
Source: Doorify MLS #10053640 Report a problem | ||
| 8/24/2024 | Listing removed | $365,000$168/sqft |
Source: Doorify MLS #10034068 Report a problem | ||
| 8/6/2024 | Price change | $365,000-1.3%$168/sqft |
Source: Doorify MLS #10034068 Report a problem | ||
| 7/30/2024 | Price change | $369,900-1.2%$170/sqft |
Source: Doorify MLS #10034068 Report a problem | ||
| 7/24/2024 | Listed for sale | $374,500$172/sqft |
Source: Doorify MLS #10034068 Report a problem | ||
| 7/4/2024 | Pending sale | $374,500$172/sqft |
Source: Doorify MLS #10034068 Report a problem | ||
| 6/21/2024 | Price change | $374,500-1.4%$172/sqft |
Source: Doorify MLS #10034068 Report a problem | ||
| 6/7/2024 | Listed for sale | $379,900+4.1%$175/sqft |
Source: Doorify MLS #10034068 Report a problem | ||
| 9/23/2022 | Sold | $365,000+0%$168/sqft |
Source: Public Record Report a problem | ||
| 8/26/2022 | Pending sale | $364,900$168/sqft |
Source: Doorify MLS #2467375 Report a problem | ||
| 8/25/2022 | Listing removed | -- |
Source:  RE/MAX International Report a problem RE/MAX International Report a problem | ||
| 8/8/2022 | Listed for sale | $364,900$168/sqft |
Source: Doorify MLS #2467375 Report a problem | ||
Get a cash offer in 3 minutes
Find out how much your home could sell for in as little as 3 minutes with a no-obligation cash offer.
Estimated market value
$357,800
