Skip main navigation
Off market
  • $573,000

    18 High Meadows Dr, Mullica Hill, NJ 08062

    4beds
    2,192sqft
    SingleFamily
    Built in 1989
    0.69 Acres Lot
    $573,000 Zestimate®
    $261/sqft
    $3,896 Estimated rent

    Home value

    $573,000

    $544,000 - $607,000

    $3,896/mo

    Zestimate® history
    Loading
    Loading...

    Owner options

    List your home for rent

    $3,896/mo

    Rent Zestimate®

    Find your next renter with Zillow Rental Manager. Plus, with online applications, you can quickly screen prospective tenants – for free.

    Learn more

    $3,896/mo

    Rent Zestimate®

    Refinance and save

    $4,145/mo

    Est. payment

    Refinancing to a lower rate could help reduce your monthly payments and save thousands over the life of the loan.

    See today's rates

    $4,145/mo

    Est. payment

    Explore your selling options

    Work with a Zillow partner agent

    Leverage their expertise and Zillow's premium Showcase listings to get your home seen by more buyers.

    Get started

    List with your own agent

    Get your home in front of millions of buyers by listing it on Zillow.

    Learn how to do it

    Sell it yourself

    Take full control of how buyers see your home on Zillow by listing For Sale by Owner (FSBO).

    List your home

    What's special

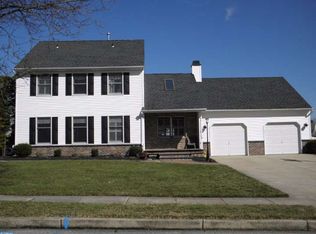
    Welcome to 18 High Meadows Drive! Nestled on a quiet street in a desirable neighborhood in Mullica Hill, this gorgeous home has so much to offer. Available just in time for summer, this lovely colonial features a brand new in-ground pool on an expansive, fully fenced-in lot. Imagine relaxing by the pool on a sunny summer day, ahhhh. Perfect for entertaining, the spacious yard is complete with beautiful pavers, a brick fire pit, play area, and Bose outdoor sound system. What a great scene to start or end your day! When you enter the home, you will notice the gorgeous, gleaming new laminate flooring that flows throughout the main floor. You will also notice the rustic walnut trim throughout. The large living room opens to a sun-filled dining area with big, bright windows that offer views of the beautiful backyard. The sizable kitchen includes granite countertops and a center island, with plenty of cabinetry for storage. The family room highlights a gas fireplace with exposed brick that gives it a cozy feel. Allowing more sunlight to shine through, the family room boasts a French door that leads to the patio. This home also offers a main floor laundry room with new luxury vinyl flooring, and a private office or workout room. Upstairs, you~ll find 4 generous bedrooms with newer carpet and plenty of closet space. The master suite is complete with a deep walk-in closet, soaking tub, shower, and vanity with granite countertops. Both full bathrooms offer luxury vinyl flooring, and for additional storage, there is an attic as well. This well-maintained home includes a newer furnace and water heater, as well as brand new solar panels to keep the utilities low. The expansive 2-car garage offers even more storage with a full, pull-down floored attic. Come experience this home for yourself while this opportunity lasts!

    This property is off market, which means it's not currently listed for sale or rent on Zillow. This may be different from what's available on other websites or public sources.
    Facts & features

    Interior

    Bedrooms & bathrooms
    • Bedrooms: 4
    • Bathrooms: 3
    • Full bathrooms: 2
    • 1/2 bathrooms: 1
    Heating
    • Forced air, Gas
    Cooling
    • Central
    Appliances
    • Included: Dishwasher, Dryer, Refrigerator
    Features
    • Ceiling Fan(s), Kitchen Island, Window Treatments, Walk-In Closet(s), Dining Area, Soaking Tub, Carpet, Wood Floors, Attic, Master Bath(s), Upgraded Countertops, Family Room Off Kitchen, Store/Office
    • Flooring: Hardwood
    • Has fireplace: Yes
    Interior area
    • Total interior livable area: 2,192 sqft
    • Finished area below ground: 0

    Property

    Parking
    • Total spaces: 6
    • Parking features: Garage - Attached
    Features
    • Exterior features: Vinyl, Brick
    • Pool features: Private
    Lot
    • Size: 0.69 Acres
    Details
    • Parcel number: 08000380200021
    • Special conditions: Standard

    Construction

    Type & style
    • Home type: SingleFamily
    • Architectural style: Colonial
    Materials
    • Frame
    Condition
    • Year built: 1989

    Community & HOA

    HOA
    • Has HOA: Yes
    • HOA fee: $16 monthly
    Location
    • Region: Mullica Hill
    • Municipality: HARRISON TWP

    Financial & listing details

    • Price per square foot: $261/sqft
    • Tax assessed value: $327,700
    • Annual tax amount: $10,493

    Price history

    DateEventPrice
    8/5/2020Sold$330,000+1.6%$151/sqft
    Source: Public Record Report a problem
    6/8/2020Pending sale$324,900$148/sqft
    Source: Keller Williams Realty - Moorestown #NJGL259106 Report a problem
    5/28/2020Listed for sale$324,900-6.9%$148/sqft
    Source: Keller Williams Realty - Moorestown #NJGL259106 Report a problem
    1/12/2020Listing removed$349,000$159/sqft
    Source: Owner Report a problem
    10/12/2019Listed for sale$349,000+12.9%$159/sqft
    Source: Owner Report a problem
    4/11/2018Listing removed$309,000$141/sqft
    Source: CENTURY 21 Premier Realty #7066602 Report a problem
    11/3/2017Price change$309,000-3.4%$141/sqft
    Source: CENTURY 21 Premier Realty #7066602 Report a problem
    10/10/2017Listed for sale$319,900+699.8%$146/sqft
    Source: Century 21 Premier Realty #7066602 Report a problem
    12/3/2012Sold$40,000-84.9%$18/sqft
    Source: Public Record Report a problem
    8/21/2012Listing removed$265,000$121/sqft
    Source: Prudential Fox and Roach #6063889 Report a problem
    8/7/2012Price change$265,000-1.5%$121/sqft
    Source: Prudential Fox and Roach #6063889 Report a problem
    7/12/2012Price change$269,000-3.6%$123/sqft
    Source: Prudential Fox and Roach #6063889 Report a problem
    6/6/2012Listed for sale$279,000-3.8%$127/sqft
    Source: Prudential Fox and Roach #6063889 Report a problem
    9/1/2011Listing removed$289,900$132/sqft
    Source: Coldwell Banker Elite, Realtors #5827214 Report a problem
    1/23/2011Listed for sale$289,900+0.3%$132/sqft
    Source: Coldwell Banker Elite Realtors #5827214 Report a problem
    12/11/2010Listing removed$289,000$132/sqft
    Source: CENTURY 21 Hughes-Riggs Realty, Inc #5689338 Report a problem
    10/29/2010Price change$289,000-2.7%$132/sqft
    Source: CENTURY 21 Hughes-Riggs Realty, Inc #5689338 Report a problem
    10/23/2010Price change$297,000-0.2%$135/sqft
    Source: CENTURY 21 Hughes-Riggs Realty, Inc #5689338 Report a problem
    10/9/2010Price change$297,500-0.2%$136/sqft
    Source: CENTURY 21 Hughes-Riggs Realty, Inc #5689338 Report a problem
    10/2/2010Price change$298,000-0.2%$136/sqft
    Source: CENTURY 21 Hughes-Riggs Realty, Inc #5689338 Report a problem
    9/26/2010Price change$298,500-0.2%$136/sqft
    Source: CENTURY 21 Hughes-Riggs Realty, Inc #5689338 Report a problem
    7/31/2010Price change$299,000-4.8%$136/sqft
    Source: CENTURY 21 Hughes-Riggs Realty, Inc #5689338 Report a problem
    7/17/2010Price change$314,000-0.6%$143/sqft
    Source: CENTURY 21 Hughes-Riggs Realty, Inc #5689338 Report a problem
    7/2/2010Price change$316,000-0.6%$144/sqft
    Source: CENTURY 21 Hughes-Riggs Realty, Inc #5689338 Report a problem
    6/23/2010Price change$318,000-0.6%$145/sqft
    Source: CENTURY 21 Hughes-Riggs Realty, Inc #5689338 Report a problem
    5/21/2010Listed for sale$320,000+88.2%$146/sqft
    Source: CENTURY 21 Hughes-Riggs Realty, Inc #5689338 Report a problem
    9/24/1997Sold$170,000$78/sqft
    Source: Public Record Report a problem

    Public tax history

    YearProperty taxesTax assessment
    2025$10,493 $327,700
    2024$10,493 -1.1%$327,700
    2023$10,604 +1%$327,700
    2022$10,500 +2.4%$327,700
    2021$10,257 +5.1%$327,700
    2020$9,759 +10.8%$327,700 +7.8%
    2019$8,804 $304,000
    2018$8,804 +5.6%$304,000
    2017$8,339 +2.9%$304,000 +9%
    2016$8,102 +4.2%$278,900
    2015$7,773 +2.2%$278,900
    2014$7,608 +3.6%$278,900
    2013$7,346 +2.1%$278,900
    2012$7,196 -1.2%$278,900
    2011$7,282 +12.2%$278,900
    2010$6,489 -0.8%$278,900 +71.6%
    2009$6,541 $162,500
    2008-- $162,500
    2007-- $162,500 +2.4%
    2006-- $158,700
    2005-- $158,700
    2004-- $158,700
    2003-- $158,700
    2002-- $158,700
    2001-- $158,700
    Find assessor info on the county website

    Neighborhood: 08062

    Nearby schools

    GreatSchools rating
    Schools provided by the listing agent
    • Elementary: HARRISON TOWNSHIP E.S.
    • Middle: CLEARVIEW REGIONAL M.S.
    • High: CLEARVIEW REGIONAL H.S.
    • District: CLEARVIEW REGIONAL SCHOOLS

    Source: The MLS. This data may not be complete. We recommend contacting the local school district to confirm school assignments for this home.

    Get a cash offer in 3 minutes
    Find out how much your home could sell for in as little as 3 minutes with a no-obligation cash offer.
    Estimated market value
    $573,000
    Get a cash offer in 3 minutes
    Find out how much your home could sell for in as little as 3 minutes with a no-obligation cash offer.
    Estimated market value
    $573,000