Skip main navigation
Closed
  • $269,900

    18 High Plains Dr, Cabot, AR 72023

    4beds
    1,850sqft
    Single Family Residence
    Built in 2004
    8,712 Square Feet Lot
    $270,100 Zestimate®
    $146/sqft
    $1,930 Estimated rent

    Home value

    $270,100

    $257,000 - $284,000

    $1,930/mo

    Zestimate® history
    Loading
    Loading...

    Owner options

    List your home for rent

    $1,930/mo

    Rent Zestimate®

    Find your next renter with Zillow Rental Manager. Plus, with online applications, you can quickly screen prospective tenants – for free.

    Learn more

    $1,930/mo

    Rent Zestimate®

    Refinance and save

    $1,389/mo

    Est. payment

    Refinancing to a lower rate could help reduce your monthly payments and save thousands over the life of the loan.

    See today's rates

    $1,389/mo

    Est. payment

    Explore your selling options

    Work with a Zillow partner agent

    Leverage their expertise and Zillow's premium Showcase listings to get your home seen by more buyers.

    Get started

    List with your own agent

    Get your home in front of millions of buyers by listing it on Zillow.

    Learn how to do it

    Sell it yourself

    Take full control of how buyers see your home on Zillow by listing For Sale by Owner (FSBO).

    List your home

    What's special

    Spacious primary suiteConvenient coat closetOversized deckSpacious entrywayCozy gas fireplaceFully fenced backyardFormal dining room
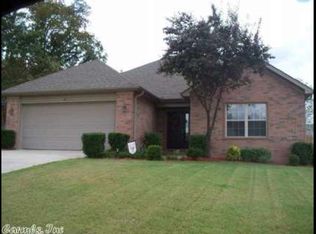
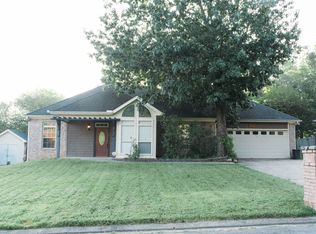
    Welcome home to this beautiful 4-bedroom, 2-bath home in the desirable Magness Creek subdivision! From the moment you step inside, you'll appreciate the spacious entryway with a convenient coat closet that creates a warm and welcoming first impression. A formal dining room provides the perfect space for hosting family dinners and holiday gatherings, while the inviting living room features a cozy gas fireplace. The kitchen offers plenty of workspace and is tucked away from the main living area, complete with its own dining area for everyday meals. The spacious primary suite is a relaxing retreat with a tray ceiling, jetted tub, separate walk-in shower, and a large walk-in closet. Step outside to enjoy the oversized deck overlooking a fully fenced backyard with a 6-foot wooden privacy fence, making it the perfect space for entertaining, grilling, or simply relaxing. Conveniently located in Magness Creek, this home offers the space, comfort, and features you've been looking for. Schedule your private showing today!

    Zillow last checked:

    Listing updated:

    Listed by:

    Mandy Knaack 501-773-1594,

    PorchLight Realty

    Bought with:

    Tamara Miles, AR

    Edge Realty

    Source: CARMLS,MLS#: 26026581MLS Logo

    Facts & features

    Interior

    Bedrooms & bathrooms
    • Bedrooms: 4
    • Bathrooms: 2
    • Full bathrooms: 2
    Dining room
    • Features: Separate Dining Room, Eat-in Kitchen
    Heating
    • Electric
    Cooling
    • Electric
    Appliances
    • Included: Free-Standing Range, Microwave, Dishwasher, Disposal, Plumbed For Ice Maker
    • Laundry: Washer Hookup, Electric Dryer Hookup, Laundry Room
    Features
    • Walk-In Closet(s), Ceiling Fan(s), Walk-in Shower, Sheet Rock, Sheet Rock Ceiling, Tray Ceiling(s), Primary Bedroom/Main Lv, Guest Bedroom Apart, 4 Bedrooms Same Level
    • Flooring: Carpet, Wood, Tile
    • Windows: Window Treatments
    • Basement: None
    • Has fireplace: Yes
    • Fireplace features: Gas Logs Present
    Interior area
    • Total structure area: 1,850
    • Total interior livable area: 1,850 sqft

    Property

    Parking
    • Total spaces: 2
    • Parking features: Garage, Two Car, Garage Door Opener
    • Has garage: Yes
    Features
    • Levels: One
    • Stories: 1
    • Patio & porch: Deck, Porch
    • Exterior features: Rain Gutters
    • Fencing: Full,Wood
    Lot
    • Size: 8,712 Square Feet
    • Dimensions: 75 x 117 x 77 x 117
    • Features: Subdivided
    Details
    • Parcel number: 72137252000

    Construction

    Type & style
    • Home type: SingleFamily
    • Architectural style: Traditional
    • Property subtype: Single Family Residence
    Materials
    • Brick, Metal/Vinyl Siding
    • Foundation: Slab
    • Roof: Shingle
    Condition
    • New construction: No
    • Year built: 2004

    Utilities & green energy

    • Electric: Electric-Co-op
    • Gas: Gas-Natural
    • Sewer: Public Sewer
    • Water: Public
    • Utilities for property: Natural Gas Connected

    Community & HOA

    Community
    • Features: Playground
    • Security: Smoke Detector(s)
    • Subdivision: MAGNESS CREEK SUBDIVISION
    HOA
    • Has HOA: Yes
    • HOA fee: $120 annually
    Location
    • Region: Cabot

    Financial & listing details

    • Price per square foot: $146/sqft
    • Tax assessed value: $167,000
    • Annual tax amount: $1,700
    • Date on market: 7/1/2026
    • Listing terms: VA Loan,FHA,Conventional,Cash
    • Road surface type: Paved

    Price history

    DateEventPrice
    9/24/2026Sold$269,900$146/sqft
    Source: CARMLS #26026581 Report a problem
    8/20/2026Contingent$269,900$146/sqft
    Source: CARMLS #26026581 Report a problem
    7/1/2026Listed for sale$269,900+57.8%$146/sqft
    Source: CARMLS #26026581 Report a problem
    1/17/2020Sold$171,000+32.6%$92/sqft
    Source: CARMLS #20000505 Report a problem
    7/24/2017Sold$129,000-5.1%$70/sqft
    Source: CARMLS #141383 Report a problem
    5/11/2017Price change$135,900-6.2%$73/sqft
    Source: Mason and Company #17007128 Report a problem
    4/11/2017Price change$144,900-4%$78/sqft
    Source: Mason and Company #17007128 Report a problem
    3/10/2017Listed for sale$151,000-4.3%$82/sqft
    Source: Mason and Company #17007128 Report a problem
    2/21/2017Sold$157,794-7.2%$85/sqft
    Source: Public Record Report a problem
    10/6/2016Price change$170,000+23.6%$92/sqft
    Source: Deaton Group Realty #15031274 Report a problem
    9/3/2016Price change$137,500-3.5%$74/sqft
    Source: Deaton Group Realty #15031274 Report a problem
    8/19/2016Price change$142,500-1.7%$77/sqft
    Source: Deaton Group Realty #15031274 Report a problem
    7/22/2016Price change$145,000-3.3%$78/sqft
    Source: Deaton Group Realty #15031274 Report a problem
    7/7/2016Price change$150,000-6.3%$81/sqft
    Source: Deaton Group Realty #15031274 Report a problem
    6/8/2016Price change$160,000-7%$86/sqft
    Source: Deaton Group Realty #15031274 Report a problem
    3/25/2016Price change$172,000-1.7%$93/sqft
    Source: Deaton Group Realty #15031274 Report a problem
    3/16/2016Listed for sale$175,000-6.4%$95/sqft
    Source: Deaton Group Realty #15031274 Report a problem
    3/28/2014Listing removed$187,000$101/sqft
    Source: Crye-Leike #10377478 Report a problem
    2/15/2014Listed for sale$187,000-3.1%$101/sqft
    Source: Crye-Leike #10377478 Report a problem
    9/29/2009Listing removed$193,000$104/sqft
    Source: Crye-Leike Report a problem
    2/18/2009Listed for sale$193,000$104/sqft
    Source: Crye-Leike Report a problem

    Public tax history

    YearProperty taxesTax assessment
    2025-- $33,400
    2024$1,700 $33,400
    2023$1,700 $33,400
    2022$1,700 $33,400
    2021$1,700 +28.4%$33,400 +0.1%
    2020$1,324 $33,370
    2019$1,324 +1.9%$33,370
    2018$1,298 $33,370
    2017$1,298 +0.6%$33,370
    2016$1,291 $33,370 +5.5%
    2015$1,291 +6.4%$31,630
    2014$1,213 -16.5%$31,630
    2013$1,452 $31,630
    2012-- $31,630
    2011-- $31,630 -5.3%
    2010-- $33,390
    2009-- $33,390 +11.4%
    2008-- $29,970
    2007-- $29,970
    2006-- $29,970 +581.1%
    2005-- $4,400
    Find assessor info on the county website

    Neighborhood: 72023

    Nearby schools

    GreatSchools rating
    Sell for more on Zillow
    Get a Zillow Showcase℠ listing at no additional cost and you could sell for .
    $270,100
    2% more
    +$5,402
    With Zillow Showcase(estimated)

    $275,502

    Sell for more on Zillow
    Get a Zillow Showcase℠ listing at no additional cost and you could sell for .
    $270,100
    2% more
    +$5,402
    With Zillow Showcase(estimated)

    $275,502