Set along one of Padanaram's most sought after streets, this New England Contemporary sits on a rare ONE acre Village lot and offers over 3,000 sq ft of refined coastal living. The open first floor features a light-filled living room with a linear gas fireplace, spacious dining area, and a sophisticated kitchen with Wolf and Bosch appliances, quartz surfaces, and waterfall island. Both the living room and kitchen open to a flagstone patio and expansive backyard. The first-floor primary suite provides a private retreat, while a separate office and utility wing with laundry, half bath, radiant floors, and custom storage enhance functionality. Upstairs are four additional bedrooms with built-ins and picture windows, two full baths, and a cedar closet. With newer windows, HVAC system, garage doors, roof, and an extensive interior renovation, this home is turnkey and designed for those who value quality, comfort and location in equal measure.
Sold for $2,400,000
$2,400,000
18 High St, Dartmouth, MA 02748
5beds
3,005sqft
Single Family Residence
Built in 1953
1 Acres Lot
$2,409,500 Zestimate®
$799/sqft
$6,418 Estimated rent
Home value
$2,409,500
$2.19M - $2.65M
$6,418/mo
Zestimate® history
Owner options
List your home for rent
$6,418/mo
Rent Zestimate®
Find your next renter with Zillow Rental Manager. Plus, with online applications, you can quickly screen prospective tenants – for free.
$6,418/mo
Rent Zestimate®
Refinance and save
$16,064/mo
Est. payment
Refinancing to a lower rate could help reduce your monthly payments and save thousands over the life of the loan.
$16,064/mo
Est. payment
Explore your selling options
Work with a Zillow partner agent
Leverage their expertise and Zillow's premium Showcase listings to get your home seen by more buyers.
Get startedList with your own agent
Get your home in front of millions of buyers by listing it on Zillow.
Learn how to do itSell it yourself
Take full control of how buyers see your home on Zillow by listing For Sale by Owner (FSBO).
List your homeWhat's special
Linear gas fireplaceNewer windowsSeparate officeFlagstone patioExpansive backyardQuartz surfacesWaterfall island
Zillow last checked:
Listing updated:
Listed by:
Team MCM 508-995-2444,
Gibson Sotheby's International Realty 774-202-7603
Bought with:
Roberta Mary Burke
Milbury and Company
Source: MLS PIN,MLS#: 73476487
Facts & features
Interior
Bedrooms & bathrooms
- Bedrooms: 5
- Bathrooms: 4
- Full bathrooms: 3
- 1/2 bathrooms: 1
Primary bedroom
- Features: Bathroom - Full, Flooring - Wood
- Level: First
Bedroom 2
- Features: Flooring - Wood
- Level: Second
Bedroom 3
- Features: Flooring - Wood
- Level: Second
Bedroom 4
- Features: Flooring - Wood
- Level: Second
Bedroom 5
- Features: Flooring - Wood
- Level: Second
Primary bathroom
- Features: Yes
Bathroom 1
- Features: Bathroom - Full, Bathroom - Tiled With Shower Stall, Flooring - Stone/Ceramic Tile, Double Vanity
- Level: First
Bathroom 2
- Features: Bathroom - Half, Flooring - Stone/Ceramic Tile
- Level: First
Bathroom 3
- Features: Bathroom - Full, Bathroom - Tiled With Shower Stall, Flooring - Stone/Ceramic Tile
- Level: Second
Dining room
- Features: Flooring - Wood
- Level: First
Kitchen
- Features: Flooring - Wood, Countertops - Upgraded, Kitchen Island, Stainless Steel Appliances, Pot Filler Faucet, Lighting - Pendant
- Level: First
Living room
- Features: Flooring - Wood
- Level: First
Office
- Features: Closet/Cabinets - Custom Built, Flooring - Wood
- Level: First
Heating
- Forced Air, Radiant, Natural Gas, Hydro Air
Cooling
- Central Air
Appliances
- Laundry: Closet/Cabinets - Custom Built, Flooring - Stone/Ceramic Tile, Upgraded Countertops, First Floor
Features
- Bathroom - Full, Bathroom - Tiled With Tub & Shower, Closet/Cabinets - Custom Built, Bathroom, Home Office
- Flooring: Wood, Tile, Flooring - Stone/Ceramic Tile, Flooring - Wood
- Basement: Full,Interior Entry,Sump Pump,Unfinished
- Number of fireplaces: 1
- Fireplace features: Living Room
Interior area
- Total structure area: 3,005
- Total interior livable area: 3,005 sqft
- Finished area above ground: 3,005
Property
Parking
- Total spaces: 6
- Parking features: Attached, Paved Drive
- Attached garage spaces: 2
- Uncovered spaces: 4
Features
- Patio & porch: Patio
- Exterior features: Patio, Professional Landscaping
- Waterfront features: Bay, Ocean
Lot
- Size: 1 Acres
- Features: Cleared
Details
- Parcel number: M:0113 B:0035 L:0000,2782870
- Zoning: GR
Construction
Type & style
- Home type: SingleFamily
- Architectural style: Contemporary
- Property subtype: Single Family Residence
Materials
- Frame
- Foundation: Concrete Perimeter
- Roof: Shingle
Condition
- Year built: 1953
Utilities & green energy
- Electric: 200+ Amp Service
- Sewer: Public Sewer
- Water: Public
Community & HOA
Community
- Features: Shopping, Walk/Jog Trails, Conservation Area, House of Worship, Marina
HOA
- Has HOA: No
Location
- Region: Dartmouth
Financial & listing details
- Price per square foot: $799/sqft
- Tax assessed value: $1,282,600
- Annual tax amount: $11,043
- Date on market: 9/13/2026
Price history
| Date | Event | Price |
|---|---|---|
| 5/12/2026 | Sold | $2,400,000+4.6%$799/sqft |
Source: MLS PIN #73476487 Report a problem | ||
| 2/11/2026 | Listed for sale | $2,295,000+410%$764/sqft |
Source: MLS PIN #73476487 Report a problem | ||
| 6/2/2015 | Sold | $450,000-62.5%$150/sqft |
Source: Public Record Report a problem | ||
| 10/7/2014 | Listing removed | $1,200,000$399/sqft |
Source: Anne Whiting Real Estate #71657365 Report a problem | ||
| 4/8/2014 | Listed for sale | $1,200,000-14.3%$399/sqft |
Source: Anne Whiting Real Estate #71657365 Report a problem | ||
| 11/23/2013 | Listing removed | $1,400,000$466/sqft |
Source: Anne Whiting Real Estate #71575930 Report a problem | ||
| 9/6/2013 | Price change | $1,400,000+7.7%$466/sqft |
Source: Anne Whiting Real Estate #71575930 Report a problem | ||
| 8/31/2013 | Listed for sale | $1,300,000$433/sqft |
Source: Anne Whiting Real Estate #71575930 Report a problem | ||
Public tax history
| Year | Property taxes | Tax assessment |
|---|---|---|
| 2025 | $11,043 +1.7% | $1,282,600 +2.6% |
| 2024 | $10,860 -2.8% | $1,249,700 +2.6% |
| 2023 | $11,172 +5.8% | $1,218,300 +14.2% |
| 2022 | $10,557 -3.2% | $1,066,400 +1.3% |
| 2021 | $10,902 -6.8% | $1,052,300 -6.7% |
| 2020 | $11,702 +0.8% | $1,127,400 +1% |
| 2019 | $11,604 +5.2% | $1,115,800 +2.3% |
| 2018 | $11,026 +5.8% | $1,090,600 +4.8% |
| 2017 | $10,423 +4.2% | $1,040,200 +5.7% |
| 2016 | $10,002 +3.2% | $984,400 +3% |
| 2015 | $9,690 +29.3% | $955,600 +30.1% |
| 2014 | $7,497 +2.2% | $734,300 -3% |
| 2013 | $7,338 -0.4% | $757,300 -5.4% |
| 2012 | $7,367 +2.5% | $800,800 -2.2% |
| 2011 | $7,188 +3.2% | $818,700 -4.3% |
| 2010 | $6,964 +5.6% | $855,500 -6.4% |
| 2009 | $6,597 +6.9% | $913,700 -4.8% |
| 2008 | $6,172 -17% | $959,900 -8.7% |
| 2007 | $7,435 -1.4% | $1,051,600 -1.8% |
| 2006 | $7,540 +5% | $1,071,000 +11.1% |
| 2005 | $7,181 -3.4% | $963,900 +12% |
| 2004 | $7,430 +2.1% | $861,000 +27.5% |
| 2003 | $7,274 +20.1% | $675,400 +33.3% |
| 2001 | $6,056 +12% | $506,800 +8.7% |
| 1999 | $5,408 | $466,200 |
Find assessor info on the county website
Neighborhood: 02748
Nearby homes
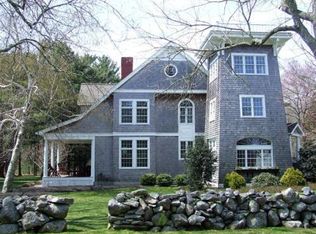
- $2,338,0004 bd4 ba3.8k sqft24 High St, Dartmouth, MA 02748Off Market

- $1,633,3005 bd6 ba4.3k sqftLOT 19 High St, Dartmouth, MA 02748Off Market
- $1,557,9005 bd4 ba3.4k sqft28 High St, Dartmouth, MA 02748Off Market
- $7,723,1005 bd6 ba7.4k sqft6 High St, Dartmouth, MA 02748Off Market
- $6,971,4004 bd4 ba7.1k sqft5 High St, Dartmouth, MA 02748Off Market
- $1,391,9003 bd3 ba2.7k sqft25 High St, Dartmouth, MA 02748Off Market
- $4,710,5004 bd4 ba3.6k sqft15 High St, Dartmouth, MA 02748Off Market
- $2,850,0003 bd2 ba1.2k sqft23 High St, Dartmouth, MA 02748Sold
Nearby schools
GreatSchools rating
- 7/10Joseph DeMello Elementary SchoolGrades: 1-5Distance: 1.6 mi
- 7/10Dartmouth Middle SchoolGrades: 6-8Distance: 3.4 mi
- 7/10Dartmouth High SchoolGrades: 9-12Distance: 2.3 mi
Get a cash offer in 3 minutes
Find out how much your home could sell for in as little as 3 minutes with a no-obligation cash offer.
Estimated market value
$2,409,500
Get a cash offer in 3 minutes
Find out how much your home could sell for in as little as 3 minutes with a no-obligation cash offer.
Estimated market value
$2,409,500
