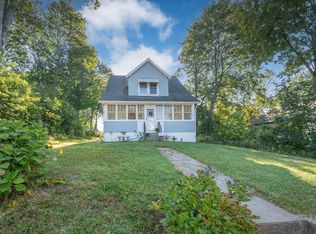
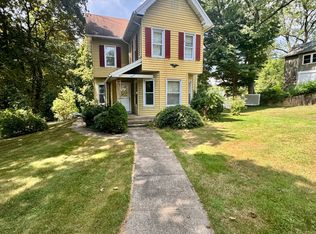
*Highest and best offers due by Thursday 7/16 @ 12 PM Noon* Welcome to 18 High Street, a charming Colonial set on a gorgeous level half-acre lot in the heart of Terryville. Thoughtfully updated and filled with natural light, this home offers a flexible layout with three bedrooms, one full bath, and a convenient main-level half bath with laundry. The inviting eat-in kitchen features warm butcher-block countertops, stainless steel appliances, and easy flow into the main living spaces. A cozy fireplace creates a welcoming focal point in the living room, while the main-level bedroom with double closets offers excellent flexibility for guests, a home office, or one-level living. A converted porch now serves as a practical mudroom with exterior access, perfect for everyday storage and New England weather. Upstairs, two additional bedrooms and an updated full bath with a spacious shower complete the sleeping level. Recent major improvements include a brand new boiler and hot water heater, while the roof is only 10 years old. The walkout basement provides ample storage and utility space, and the whole-house fan offers added seasonal comfort. Outside, enjoy a patio & a spacious, level backyard ready for gatherings, play, gardening, pets, or anything you desire! Public water and sewer add convenience, and the location offers easy access to Route 6, shopping, dining, & recreation. Make it yours today, this one won't last! *Photos digitally altered to remove personal property* --------18 High St offers a convenient Terryville/Plymouth location with a quiet neighborhood feel and easy access to everyday amenities, local recreation, and surrounding Connecticut destinations. Plymouth is a classic small-town community made up of Terryville, Plymouth, and Pequabuck, offering a balance of neighborhood living, local history, open space, and commuter-friendly access to Route 6, Bristol, Thomaston, Waterbury, Torrington, and the greater Litchfield County area. The home is located near Main Street conveniences while still offering a peaceful residential setting. Plymouth Public Schools serves the community with Plymouth Center School, Harry S. Fisher Elementary School, Eli Terry Jr. Middle School, and Terryville High School, giving local students a connected K-12 district experience within town. Recreation is a major draw in Plymouth, with Lake Winfield Recreation Area standing out as one of the town's most popular destinations. Lake Winfield offers approximately 33 acres to explore, including a 16-acre lake for fishing and non-motorized boating such as canoeing and kayaking, plus a walking path, playscape, picnic gazebo, tennis courts, and pickleball courts. The town also offers parks and recreation facilities including Ososki Field Park, local ball fields, playgrounds, and organized recreation opportunities. Terryville is also known for its community traditions, including the Terryville Lions Country Fair at the Terryville Fairgrounds, a long-running local event featuring agricultural exhibits, entertainment, food, family activities, and seasonal community programming. Buyers looking for a quieter alternative to busier surrounding markets will appreciate the area's combination of small-town charm, accessible location, local recreation, and community feel. From nearby parks and fields to local shops, restaurants, schools, and town events, Plymouth offers a practical and welcoming lifestyle with easy reach to larger employment, shopping, and recreation corridors throughout central and northwest Connecticut. *Photos have been digitally altered to remove personal property* *Highest and best offers due by Thursday 7/16 @ 12 PM Noon*
Sold for $325,000
Zillow last checked:
Listing updated:
Bought with:
Robert Link, REB.0792282
Sterling REALTORS
Source: Smart MLS,MLS#: 24190803
Price history
| Date | Event | Price |
|---|---|---|
| 8/20/2026 | Sold | $325,000+18.2%$232/sqft |
Source:  Smart MLS #24190803 Report a problem Smart MLS #24190803 Report a problem | ||
| 7/16/2026 | Pending sale | $274,900$197/sqft |
Source: Smart MLS #24190803 Report a problem | ||
| 7/11/2026 | Listed for sale | $274,900-3.5%$197/sqft |
Source: Smart MLS #24190803 Report a problem | ||
| 4/4/2024 | Sold | $285,000+5.6%$204/sqft |
Source: Smart MLS #170621460 Report a problem | ||
| 4/1/2024 | Pending sale | $270,000$193/sqft |
Source: Smart MLS #170621460 Report a problem | ||
| 2/13/2024 | Price change | $270,000-5.3%$193/sqft |
Source: Smart MLS #170621460 Report a problem | ||
| 2/2/2024 | Listed for sale | $285,000+111.9%$204/sqft |
Source: Smart MLS #170621460 Report a problem | ||
| 10/26/2023 | Sold | $134,500$96/sqft |
Source: Public Record Report a problem | ||
Sell for more on Zillow
Get a Zillow Showcase℠ listing at no additional cost and you could sell for .
$327,200
2% more
+$6,544
With Zillow Showcase(estimated)
$333,744
