Rare opportunity -- Mid-Cambridge carriage house with yard & parking! This lovely attached single-family, fully-renovated in 1980, is move-in ready yet customizable to your needs and taste. Main level offers an open-layout w/ high ceilings, updated kitchen, wood burning stove and direct access to a private fenced yard w/ flowering trees, raised perennial bed, recent bluestone patio and storage shed. Second floor features a primary bedroom w/ large deck overlooking yard, ample closet space and direct access to hall bathroom. The second corner bedroom has a large closet and yard view. A spiral staircase leads to the skylit third floor w/ vaulted ceilings, currently divided into two sleeping spaces with built-in closet and storage. A bathroom w/ shower and laundry complete this space. Tucked back off a one-way residential street between Harvard and Inman Squares, with off-street parking right outside your door, 18 Highland Av is the perfect Cambridge retreat!
Sold for $1,900,000
$1,900,000
18 Highland Ave, Cambridge, MA 02139
3beds
1,944sqft
Single Family Residence
Built in 1900
1,874 Square Feet Lot
$2,122,700 Zestimate®
$977/sqft
$4,611 Estimated rent
Home value
$2,122,700
$1.91M - $2.36M
$4,611/mo
Zestimate® history
Owner options
List your home for rent
$4,611/mo
Rent Zestimate®
Find your next renter with Zillow Rental Manager. Plus, with online applications, you can quickly screen prospective tenants – for free.
$4,611/mo
Rent Zestimate®
Refinance and save
$12,838/mo
Est. payment
Refinancing to a lower rate could help reduce your monthly payments and save thousands over the life of the loan.
$12,838/mo
Est. payment
Explore your selling options
Work with a Zillow partner agent
Leverage their expertise and Zillow's premium Showcase listings to get your home seen by more buyers.
Get startedList with your own agent
Get your home in front of millions of buyers by listing it on Zillow.
Learn how to do itSell it yourself
Take full control of how buyers see your home on Zillow by listing For Sale by Owner (FSBO).
List your homeWhat's special
Wood burning stoveLarge deck overlooking yardYard viewUpdated kitchenOpen - layoutLarge closetAmple closet space
Zillow last checked:
Listing updated:
Listed by:
Lara Gordon Caralis 617-710-4632,
Gibson Sotheby's International Realty 617-945-9161,
Susan Condrick 617-842-4600
Bought with:
Currier, Lane & Young
Compass
Source: MLS PIN,MLS#: 73198101
Facts & features
Interior
Bedrooms & bathrooms
- Bedrooms: 3
- Bathrooms: 3
- Full bathrooms: 2
- 1/2 bathrooms: 1
Primary bedroom
- Features: Closet, Flooring - Wood, Deck - Exterior, Exterior Access, Slider
- Level: Second
Bedroom 2
- Features: Closet, Flooring - Wood
- Level: Second
Bedroom 3
- Features: Closet/Cabinets - Custom Built, Flooring - Wood
- Level: Third
Bathroom 1
- Features: Bathroom - Half, Flooring - Stone/Ceramic Tile
- Level: First
Bathroom 2
- Features: Bathroom - Tiled With Tub & Shower, Flooring - Stone/Ceramic Tile
- Level: Second
Bathroom 3
- Features: Bathroom - With Shower Stall, Skylight, Flooring - Stone/Ceramic Tile, Dryer Hookup - Electric, Washer Hookup
- Level: Third
Dining room
- Features: Ceiling Fan(s), Closet/Cabinets - Custom Built, Flooring - Wood, Exterior Access, Open Floorplan, Slider
- Level: Main,First
Kitchen
- Features: Flooring - Stone/Ceramic Tile, Countertops - Stone/Granite/Solid, Breakfast Bar / Nook, Open Floorplan, Recessed Lighting, Remodeled
- Level: First
Living room
- Features: Wood / Coal / Pellet Stove, Closet/Cabinets - Custom Built, Flooring - Wood, Window(s) - Bay/Bow/Box, Exterior Access, Open Floorplan, Window Seat
- Level: Main,First
Heating
- Baseboard, Natural Gas
Cooling
- Ductless
Appliances
- Included: Gas Water Heater, Water Heater, Range, Dishwasher, Microwave, Refrigerator, Washer, Dryer
- Laundry: Third Floor
Features
- Flooring: Wood, Tile
- Windows: Insulated Windows
- Has basement: No
- Has fireplace: No
Interior area
- Total structure area: 1,944
- Total interior livable area: 1,944 sqft
- Finished area above ground: 1,944
Property
Parking
- Total spaces: 1
- Parking features: Shared Driveway, Off Street, Paved
- Uncovered spaces: 1
Features
- Patio & porch: Deck - Wood, Patio
- Exterior features: Deck - Wood, Patio, Storage, Fenced Yard, Garden
- Fencing: Fenced/Enclosed,Fenced
Lot
- Size: 1,874 Square Feet
- Features: Level
Details
- Parcel number: M:00112 L:00140,406043
- Zoning: B
Construction
Type & style
- Home type: SingleFamily
- Architectural style: Carriage House
- Property subtype: Single Family Residence
- Attached to another structure: Yes
Materials
- Frame
- Foundation: Slab
- Roof: Shingle
Condition
- Year built: 1900
Utilities & green energy
- Electric: Circuit Breakers
- Sewer: Public Sewer
- Water: Public
Community & HOA
Community
- Features: Public Transportation, Shopping, Park, Medical Facility, Public School, T-Station, University
HOA
- Has HOA: No
Location
- Region: Cambridge
Financial & listing details
- Price per square foot: $977/sqft
- Tax assessed value: $1,586,300
- Annual tax amount: $6,649
- Date on market: 9/22/2026
Price history
| Date | Event | Price |
|---|---|---|
| 2/29/2024 | Sold | $1,900,000+12.1%$977/sqft |
Source: MLS PIN #73198101 Report a problem | ||
| 1/31/2024 | Listed for sale | $1,695,000+208.7%$872/sqft |
Source: MLS PIN #73198101 Report a problem | ||
| 6/16/2020 | Listing removed | $3,800$2/sqft |
Source: Zillow Rental Manager Report a problem | ||
| 6/11/2020 | Listed for rent | $3,800$2/sqft |
Source: Zillow Rental Manager Report a problem | ||
| 7/29/1999 | Sold | $549,000$282/sqft |
Source: Public Record Report a problem | ||
Public tax history
| Year | Property taxes | Tax assessment |
|---|---|---|
| 2025 | $10,011 +6.6% | $1,576,500 -0.6% |
| 2024 | $9,391 +9.5% | $1,586,300 +8.4% |
| 2023 | $8,575 +2.3% | $1,463,300 +3.3% |
| 2022 | $8,384 +9.9% | $1,416,300 +8.6% |
| 2021 | $7,628 +5.6% | $1,303,900 +3.8% |
| 2020 | $7,225 +7.3% | $1,256,600 +10.8% |
| 2019 | $6,735 +1.7% | $1,133,900 +7.7% |
| 2018 | $6,624 -2.9% | $1,053,100 +0.2% |
| 2017 | $6,822 +4.8% | $1,051,200 +12.9% |
| 2016 | $6,510 +1.5% | $931,300 +13.5% |
| 2015 | $6,415 +0.1% | $820,300 +7.2% |
| 2014 | $6,411 +3.5% | $765,000 +7% |
| 2013 | $6,192 +3.9% | $715,000 +1.7% |
| 2012 | $5,962 +5.3% | $703,100 +1.4% |
| 2011 | $5,661 +11% | $693,700 +5% |
| 2010 | $5,102 +2.1% | $660,900 |
| 2009 | $4,996 +2.8% | $660,900 +0% |
| 2008 | $4,862 -2.7% | $660,600 -1.1% |
| 2007 | $4,997 +1.6% | $668,000 +0.2% |
| 2006 | $4,919 -2% | $666,500 +3.3% |
| 2005 | $5,018 +0.1% | $645,000 -1.8% |
| 2004 | $5,012 +17.7% | $656,900 +12% |
| 2003 | $4,258 | $586,500 |
Find assessor info on the county website
Neighborhood: Mid-Cambridge
Nearby homes
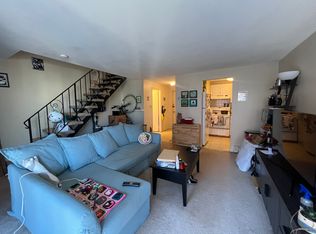
- $--1 bd2 ba-- sqft18 Highland Ave #11A, Cambridge, MA 02139Off Market
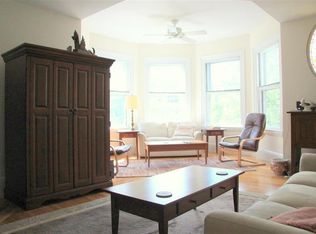
- $--3 bd2 ba-- sqft18 Highland Ave #3, Cambridge, MA 02139Off Market
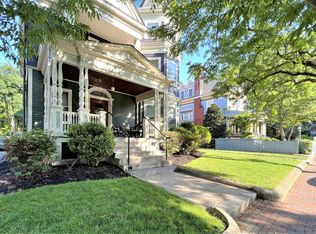
- $--3 bd2 ba1.2k sqft18 Highland Ave #2, Cambridge, MA 02139Off Market
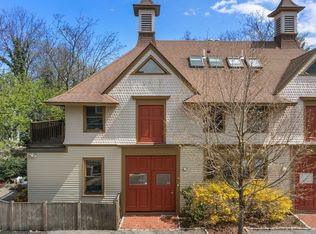
- $1,925,0003 bd3 ba1.9k sqft18A Highland Ave, Cambridge, MA 02139Sold
- $1,474,7003 bd2 ba1.5k sqft16 Highland Ave #1, Cambridge, MA 02139Off Market
- $1,543,4002 bd2 ba1.7k sqft16 Highland Ave #2, Cambridge, MA 02139Off Market
- $1,324,0002 bd1 ba1.4k sqft16 Highland Ave #3, Cambridge, MA 02139Off Market
- $--3 bd2 ba1.6k sqft16 Highland Ave, Cambridge, MA 02139Off Market
Nearby schools
GreatSchools rating
- 9/10John M. Tobin Montessori SchoolGrades: PK-5Distance: 0.1 mi
- 7/10Putnam Avenue Upper SchoolGrades: 6-8Distance: 0.5 mi
- 8/10Cambridge Rindge and Latin SchoolGrades: 9-12Distance: 0.4 mi
Get a cash offer in 3 minutes
Find out how much your home could sell for in as little as 3 minutes with a no-obligation cash offer.
Estimated market value
$2,122,700
Get a cash offer in 3 minutes
Find out how much your home could sell for in as little as 3 minutes with a no-obligation cash offer.
Estimated market value
$2,122,700
- Massachusetts
- Middlesex County
- Cambridge
- 02139
- Mid-Cambridge
- 18 Highland Ave
