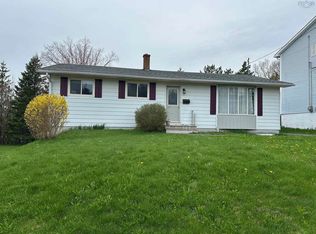
Welcome to 18 Highland Drive located a 2 minute walk to StFX University Campus! This 9 Bedroom, 3 Bathroom registered Lodging House can continue to be used to rent to tenants or be instantly transitioned into a single family residence! With many recent renovations including: New Roof on House and Garage (Dec. 2025), New Furnace (2015), New Vinyl Siding (2023), New Windows (2022), New Insulation in Attic (2016), Blown-in Insulation in walls (2021), New Bathrooms (2025, 2016, 2017), All New Wiring (2015). 5 Bedrooms on the 2nd Level, 2 bedrooms on the Main level and 2 Bedrooms in the Basement, you will have no problem renting this property out. Easily pay your mortgage with the rent coming in! Large back deck, and an 18'x20' wired Garage to store items. 4 entrances and two separate driveways. Rent is $6495/month. Be sure to Book you showing today!
For sale
C$784,900
18 Highland Dr, Antigonish, NS B2G 1N8
9beds
2,113sqft
Single Family Residence
Built in 1948
5,998 Square Feet Lot
$-- Zestimate®
C$371/sqft
C$-- HOA
What's special
New furnaceNew vinyl sidingNew windowsNew insulation in atticBlown-in insulation in wallsNew bathroomsAll new wiring
- 86 days |
- 28 |
- 0 |
Zillow last checked:
Listing updated:
Listed by:
Paul MacGillivray,
Viewpoint Realty Services Inc.(Antigonish) Brokerage
Source: NSAR,MLS®#: 202610323 Originating MLS®#: Nova Scotia Association of REALTORS®
Originating MLS®#: Nova Scotia Association of REALTORS®Facts & features
Interior
Bedrooms & bathrooms
- Bedrooms: 9
- Bathrooms: 3
- Full bathrooms: 3
- Main level bathrooms: 1
Bedroom
- Level: Second
- Area: 102.13
- Dimensions: 10.75 x 9.5
Bedroom 1
- Level: Second
- Length: 9.67
Bedroom 2
- Level: Second
- Area: 115.56
- Dimensions: 10.75 x 10.75
Bedroom 3
- Level: Second
- Length: 10.25
Bedroom 4
- Level: Basement
- Area: 98
- Dimensions: 7 x 14
Bedroom 5
- Level: Basement
Bathroom
- Level: Main
- Length: 9.83
Bathroom 1
- Level: Second
- Area: 46.67
- Dimensions: 7 x 6.67
Bathroom 2
- Level: Basement
- Area: 95.74
- Dimensions: 10.17 x 9.42
Dining room
- Level: Main
- Area: 125.49
- Dimensions: 10.83 x 11.58
Kitchen
- Level: Main
- Area: 120.07
- Dimensions: 10.83 x 11.08
Living room
- Level: Main
- Area: 201.33
- Dimensions: 12.58 x 16
Office
- Level: Main
- Area: 145.52
- Dimensions: 13.75 x 10.58
Heating
- Baseboard, Furnace, Hot Water
Appliances
- Included: Stove, Dishwasher, Dryer, Washer, Refrigerator
- Laundry: Laundry Room
Features
- High Speed Internet
- Flooring: Carpet, Ceramic Tile, Concrete, Hardwood, Vinyl
- Basement: Full,Partially Finished
Interior area
- Total structure area: 2,113
- Total interior livable area: 2,113 sqft
- Finished area above ground: 1,518
Property
Parking
- Total spaces: 3
- Parking features: Detached, Single, Wired, Double, Gravel, Multiple Driveways, Paved
- Garage spaces: 1
- Has uncovered spaces: Yes
- Details: Garage Details(18'3"x20'3")
Features
- Levels: Two
- Stories: 2
- Patio & porch: Deck, Porch
Lot
- Size: 5,998 Square Feet
- Features: Cleared, Landscaped, Sloping/Terraced, Under 0.5 Acres, Near Public Transit
Details
- Parcel number: 01221175
- Zoning: Residential
- Other equipment: No Rental Equipment
Construction
Type & style
- Home type: SingleFamily
- Property subtype: Single Family Residence
Materials
- Brick, Vinyl Siding
- Roof: Asphalt
Condition
- New construction: No
- Year built: 1948
Utilities & green energy
- Gas: Oil
- Sewer: Municipal
- Water: Municipal
- Utilities for property: Cable Connected, Electricity Connected, Phone Connected
Community & HOA
Community
- Features: Golf, Park, Playground, Recreation Center, School Bus Service, Shopping, Ski Hill, Marina, Place of Worship, Beach
Location
- Region: Antigonish
Financial & listing details
- Price per square foot: C$371/sqft
- Price range: C$784.9K - C$784.9K
- Date on market: 5/9/2026
- Inclusions: Fridge, Stove, Washer, Dryer,
- Ownership: Freehold
- Electric utility on property: Yes
Paul MacGillivray
Paul MacGillivray
(902) 863-7752
By pressing Contact Agent, you agree that the real estate professional identified above may call/text you about your search, which may involve use of automated means and pre-recorded/artificial voices. You don't need to consent as a condition of buying any property, goods, or services. Message/data rates may apply. You also agree to our Terms of Use. Zillow does not endorse any real estate professionals. We may share information about your recent and future site activity with your agent to help them understand what you're looking for in a home.
Price history
| Date | Event | Price |
|---|---|---|
| 5/9/2026 | Listed for sale | C$784,900C$371/sqft |
Source:  NSAR #202610323 Report a problem NSAR #202610323 Report a problem | ||
Public tax history
Tax history is unavailable.
Climate risks
Neighborhood: B2G
Nearby schools
GreatSchools rating
No schools nearby
We couldn't find any schools near this home.
Schools provided by the listing agent
- Elementary: Antigonish Education Centre
- Middle: St. Andrew Junior School
- High: Dr. John Hugh Gillis Regional High School
Source: NSAR. This data may not be complete. We recommend contacting the local school district to confirm school assignments for this home.
- C$206,8005 bd2 ba2.7k sqft18 Highland Dr, Antigonish, NS B2G1N8Off Market
- C$175,6004 bd2 ba1.4k sqft20 Highland Dr, Antigonish, NS B2G1N8Off Market
- C$149,6003 bd1 ba1.3k sqft24 Highland Dr, Antigonish, NS B2G1N8Off Market
- C$227,7003 bd2 ba1.9k sqft16 Highland Dr, Antigonish, NS B2G1N6Off Market
- C$268,0004 bd2 ba2.4k sqft19 Highland Dr, Antigonish, NS B2G1N7Off Market
- C$238,2004 bd2 ba1.8k sqft17 Highland Dr, Antigonish, NS B2G1N7Off Market
- C$244,3003 bd2 ba2.1k sqft26 Highland Dr, Antigonish, NS B2G1N8Off Market
- C$191,9003 bd2 ba1.2k sqft15 Highland Dr, Antigonish, NS B2G1N7Off Market