Skip main navigation
Closed
  • Listed by: Wolfeboro Bay Real Estate, LLC
    Bought with: KW Coastal and Lakes & Mountains Realty/Wolfeboro
    $700,000

    18 Highland Terrace, Wolfeboro, NH 03894

    3beds
    1,858sqft
    Ranch
    Built in 1975
    2.45 Acres Lot
    $775,300 Zestimate®
    $377/sqft
    $2,849 Estimated rent

    Home value

    $775,300

    $737,000 - $822,000

    $2,849/mo

    Zestimate® history
    Loading
    Loading...

    Owner options

    List your home for rent

    $2,849/mo

    Rent Zestimate®

    Find your next renter with Zillow Rental Manager. Plus, with online applications, you can quickly screen prospective tenants – for free.

    Learn more

    $2,849/mo

    Rent Zestimate®

    Refinance and save

    $4,349/mo

    Est. payment

    Refinancing to a lower rate could help reduce your monthly payments and save thousands over the life of the loan.

    See today's rates

    $4,349/mo

    Est. payment

    Explore your selling options

    Work with a Zillow partner agent

    Leverage their expertise and Zillow's premium Showcase listings to get your home seen by more buyers.

    Get started

    List with your own agent

    Get your home in front of millions of buyers by listing it on Zillow.

    Learn how to do it

    Sell it yourself

    Take full control of how buyers see your home on Zillow by listing For Sale by Owner (FSBO).

    List your home

    What's special

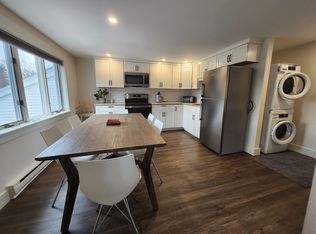
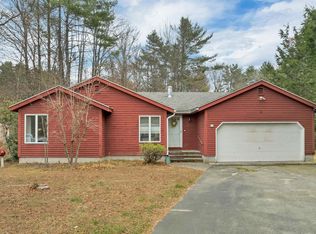
    One level living minutes to downtown! Meticulously maintained and updated ranch nestled at the end of a picturesque cul-de-sac features a spacious, sun-soaked lot that invites you to relax and unwind. This home exudes an irresistible charm, starting with it’s delightful new farmers porch—your perfect getaway for three seasons of enjoyment. Adjoining the updated kitchen, the serene sun-room is a perfect oasis for reading or simply enjoying views of the lush backyard year-round with access to the new deck. The living room features a new gas fireplace and wood floors, an ideal spot to warm up on chilly evenings or to set a welcoming mood for gatherings. The other end of the home boasts a delightful primary bedroom with updated bath. Additionally, there are two guest rooms served by a well-appointed full bath. There is a full attic that could be converted to additional living space and central air. For storage there is a shed, an attached 2 bay garage, plus a 2 bay barn with oversized doors large enough for an RV. The basement is partially finished and includes a work shop area. Embrace a lifestyle that celebrates comfort and serenity. Located within 5 minutes to downtown Wolfeboro for shopping and restaurants. Sq footages and room measurements are approximate. All offers are due Sunday 8/18 by 3pm

    Zillow last checked:

    Listing updated:

    Listed by:

    Lisa Williams,

    Wolfeboro Bay Real Estate, LLC 603-569-0101,

    Sarah Blair,

    Wolfeboro Bay Real Estate, LLC

    Bought with:

    Adam Dow

    KW Coastal and Lakes & Mountains Realty/Wolfeboro

    Source: PrimeMLS,MLS#: 5009937MLS Logo

    Facts & features

    Interior

    Bedrooms & bathrooms
    • Bedrooms: 3
    • Bathrooms: 2
    • Full bathrooms: 1
    • 3/4 bathrooms: 1
    Heating
    • Propane, Oil, Forced Air, Heat Pump, Mini Split
    Cooling
    • Central Air, Mini Split
    Appliances
    • Included: Dishwasher, Dryer, Electric Range, Refrigerator, Washer
    Features
    • Kitchen/Dining, Primary BR w/ BA, Natural Light
    • Flooring: Hardwood
    • Windows: Screens, Double Pane Windows
    • Basement: Full,Partially Finished,Interior Stairs,Storage Space,Sump Pump,Interior Entry
    • Has fireplace: Yes
    • Fireplace features: Gas
    Interior area
    • Total structure area: 2,836
    • Total interior livable area: 1,858 sqft
    • Finished area above ground: 1,578
    • Finished area below ground: 280

    Property

    Parking
    • Total spaces: 4
    • Parking features: Paved, Direct Entry, Garage
    • Garage spaces: 4
    Accessibility
    • Accessibility features: 1st Floor Bedroom, 1st Floor Full Bathroom, No Stairs, One-Level Home, Paved Parking
    Features
    • Levels: Two,One
    • Stories: 2
    • Patio & porch: Patio, Covered Porch, Screened Porch
    • Exterior features: Garden, Natural Shade, Storage
    • Body of water: Lake Winnipesaukee
    • Frontage length: Road frontage: 207
    Lot
    • Size: 2.45 Acres
    • Features: Country Setting, Field/Pasture, Landscaped, Level, Open Lot, Trail/Near Trail, Near Country Club, Near Golf Course, Near Paths, Near Shopping, Near Skiing, Neighborhood, Near Hospital
    Details
    • Additional structures: Barn(s)
    • Parcel number: WOLFM00201B000082L000000
    • Zoning description: BERRYW

    Construction

    Type & style
    • Home type: SingleFamily
    • Architectural style: Ranch
    • Property subtype: Ranch
    Materials
    • Vinyl Siding
    • Foundation: Concrete
    • Roof: Asphalt Shingle
    Condition
    • New construction: No
    • Year built: 1975

    Utilities & green energy

    • Electric: 200+ Amp Service, Circuit Breakers
    • Sewer: Concrete, On-Site Septic Exists, Private Sewer, Septic Design Available, Septic Tank
    • Utilities for property: Cable Available

    Community & neighborhood

    Security
    • Security features: Smoke Detector(s)
    Location
    • Region: Wolfeboro

    Other

    Other facts
    • Road surface type: Paved

    Price history

    DateEventPrice
    9/3/2024Sold$700,000+1.6%$377/sqft
    Source: PrimeMLS #5009937 Report a problem
    8/19/2024Contingent$689,000$371/sqft
    Source: PrimeMLS #5009937 Report a problem
    8/15/2024Listed for sale$689,000+129.7%$371/sqft
    Source: PrimeMLS #5009937 Report a problem
    1/13/2017Sold$300,000-6.2%$161/sqft
    Source: PrimeMLS #4600149 Report a problem
    12/14/2016Pending sale$319,700$172/sqft
    Source: Four Seasons Sotheby's International Realty #4600149 Report a problem
    9/29/2016Listed for sale$319,700$172/sqft
    Source: Four Seasons Sotheby's International Realty #4600149 Report a problem

    Public tax history

    YearProperty taxesTax assessment
    2024$5,034 +8.2%$316,600
    2023$4,651 +10.9%$316,600 -0.2%
    2022$4,192 +1.6%$317,100
    2020$4,125 +2.4%$317,100 +24.7%
    2019$4,027 +0.3%$254,200
    2018$4,016 +7%$254,200 +1.4%
    2017$3,755 +2.6%$250,700 +0.2%
    2016$3,659 +9.5%$250,100 +4.4%
    2015$3,341 -2.4%$239,500 -9%
    2014$3,424 +1.4%$263,200
    2013$3,377 +1.5%$263,200
    2012$3,327 -0.2%$263,200 -3.6%
    2011$3,332 +10.5%$273,100
    2010$3,015 -7.1%$273,100 -10.7%
    2009$3,245 -0.1%$305,800
    2008$3,248 $305,800

    Find assessor info on the county website

    Neighborhood: 03894

    Nearby schools

    GreatSchools rating
    Schools provided by the listing agent
    • Elementary: Carpenter Elementary
    • Middle: Kingswood Regional Middle
    • High: Kingswood Regional High School
    • District: Governor Wentworth Regional

    Source: PrimeMLS. This data may not be complete. We recommend contacting the local school district to confirm school assignments for this home.

    Get pre-qualified for a loan
    At Zillow Home Loans, we can pre-qualify you in as little as 5 minutes with no impact to your credit score.

    An equal housing lender. NMLS #10287.

    Sell for more on Zillow
    Get a Zillow Showcase℠ listing at no additional cost and you could sell for .
    $775,300
    2% more
    +$15,506
    With Zillow Showcase(estimated)
    $790,806